C-0440
Bicycle Business and Commercial 4-lot Strata Property on Port Vila City High-Visibility Road
C-0440
Sale Price: VUV 360,000,000
14 Bedrooms
12 Bathrooms
1216.2 m² House Size
300 m² Land Size
5 Parking
Near CBD
basement
fenced
Commercial
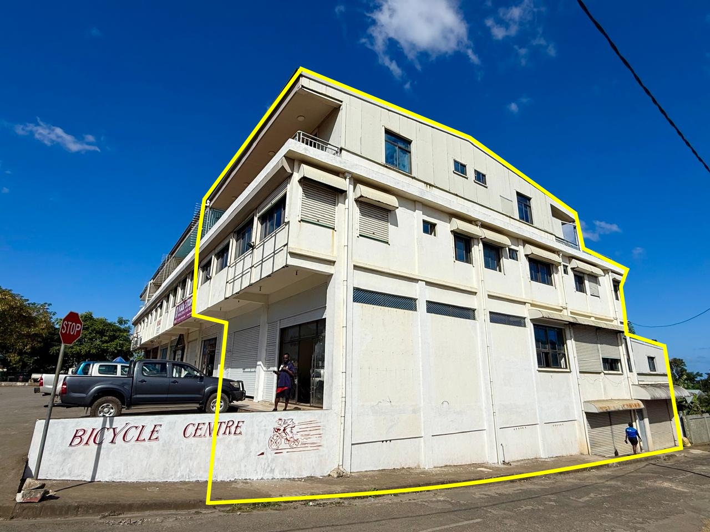
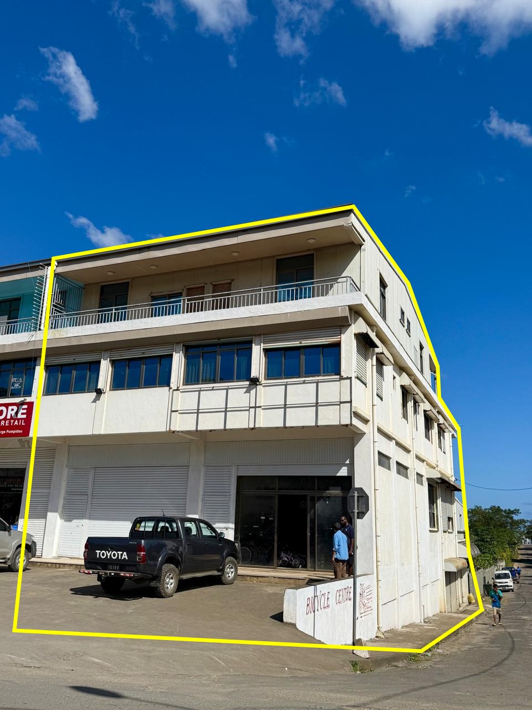
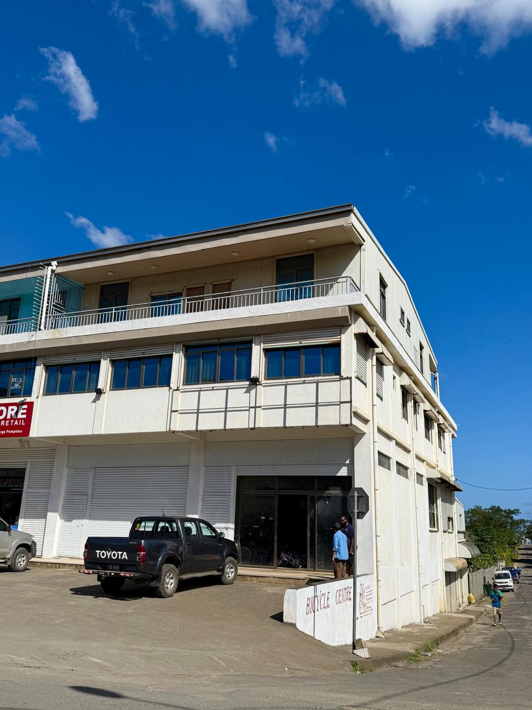
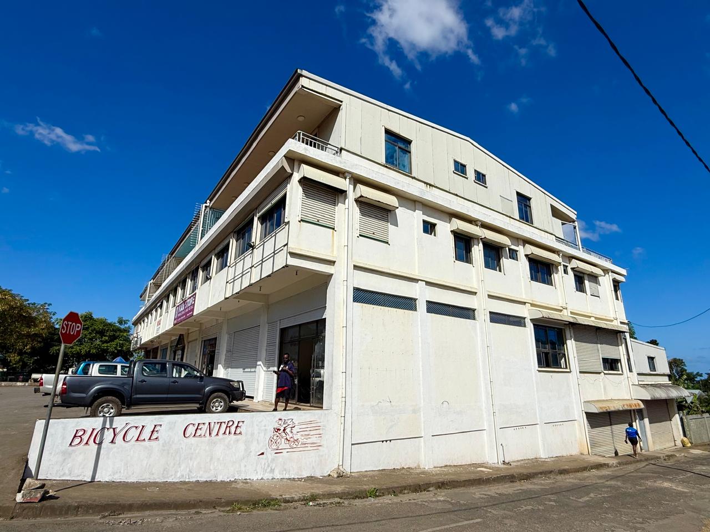
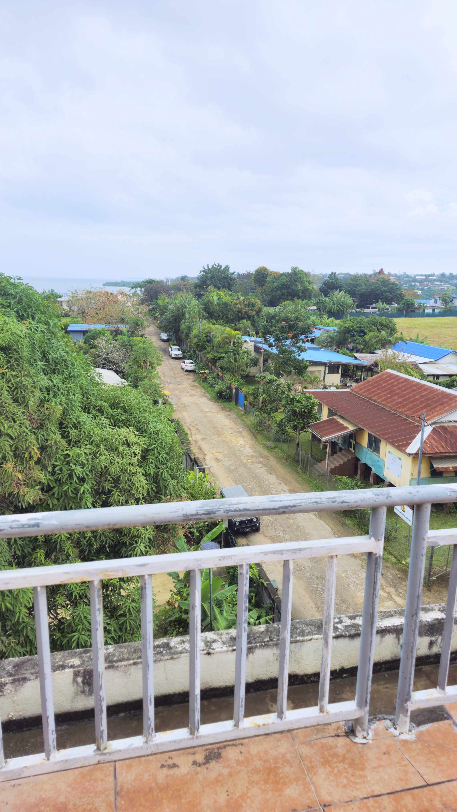
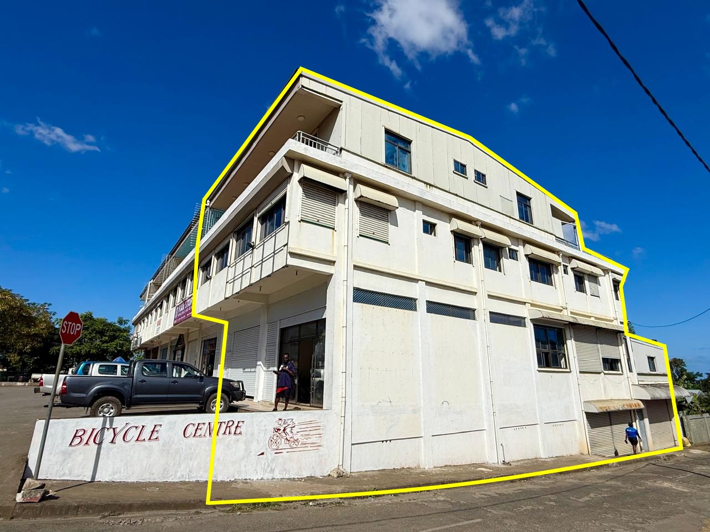
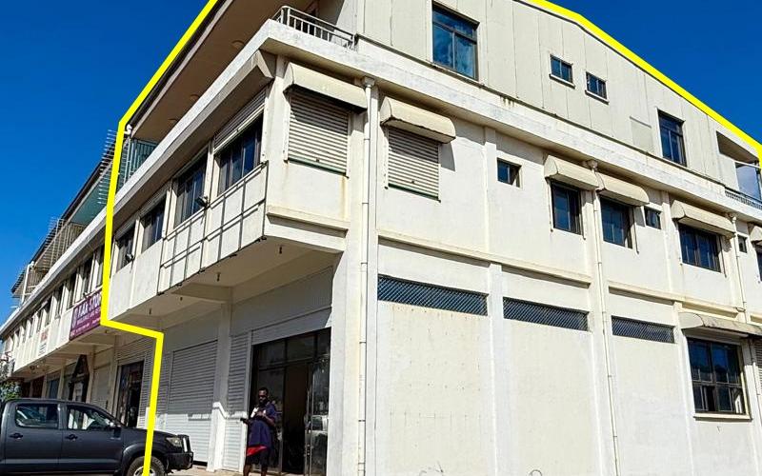
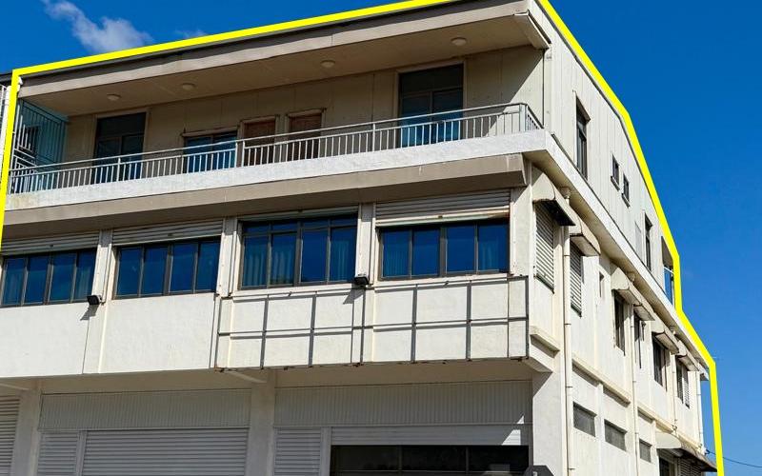
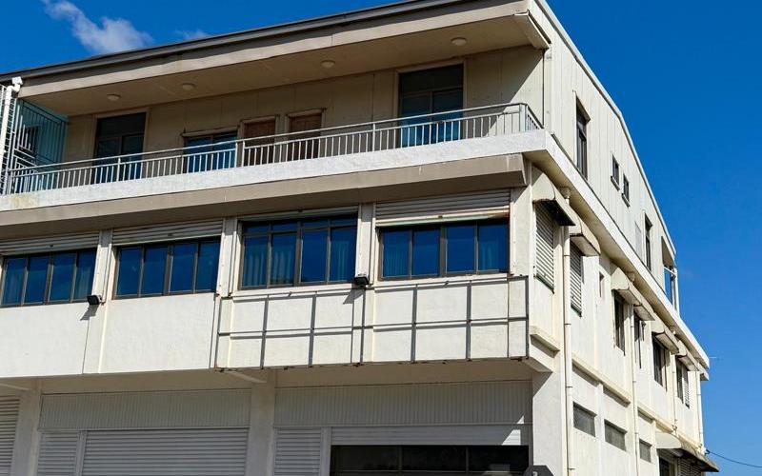
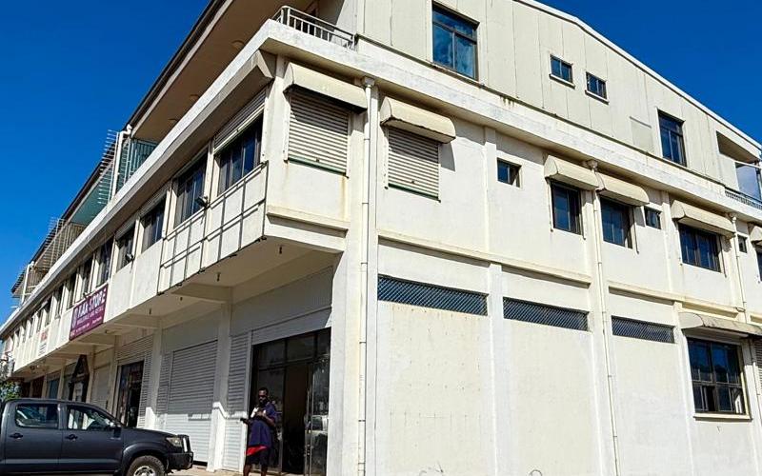
Prime exposure: 12m on 48m road frontage commercial site in Cathedral Area
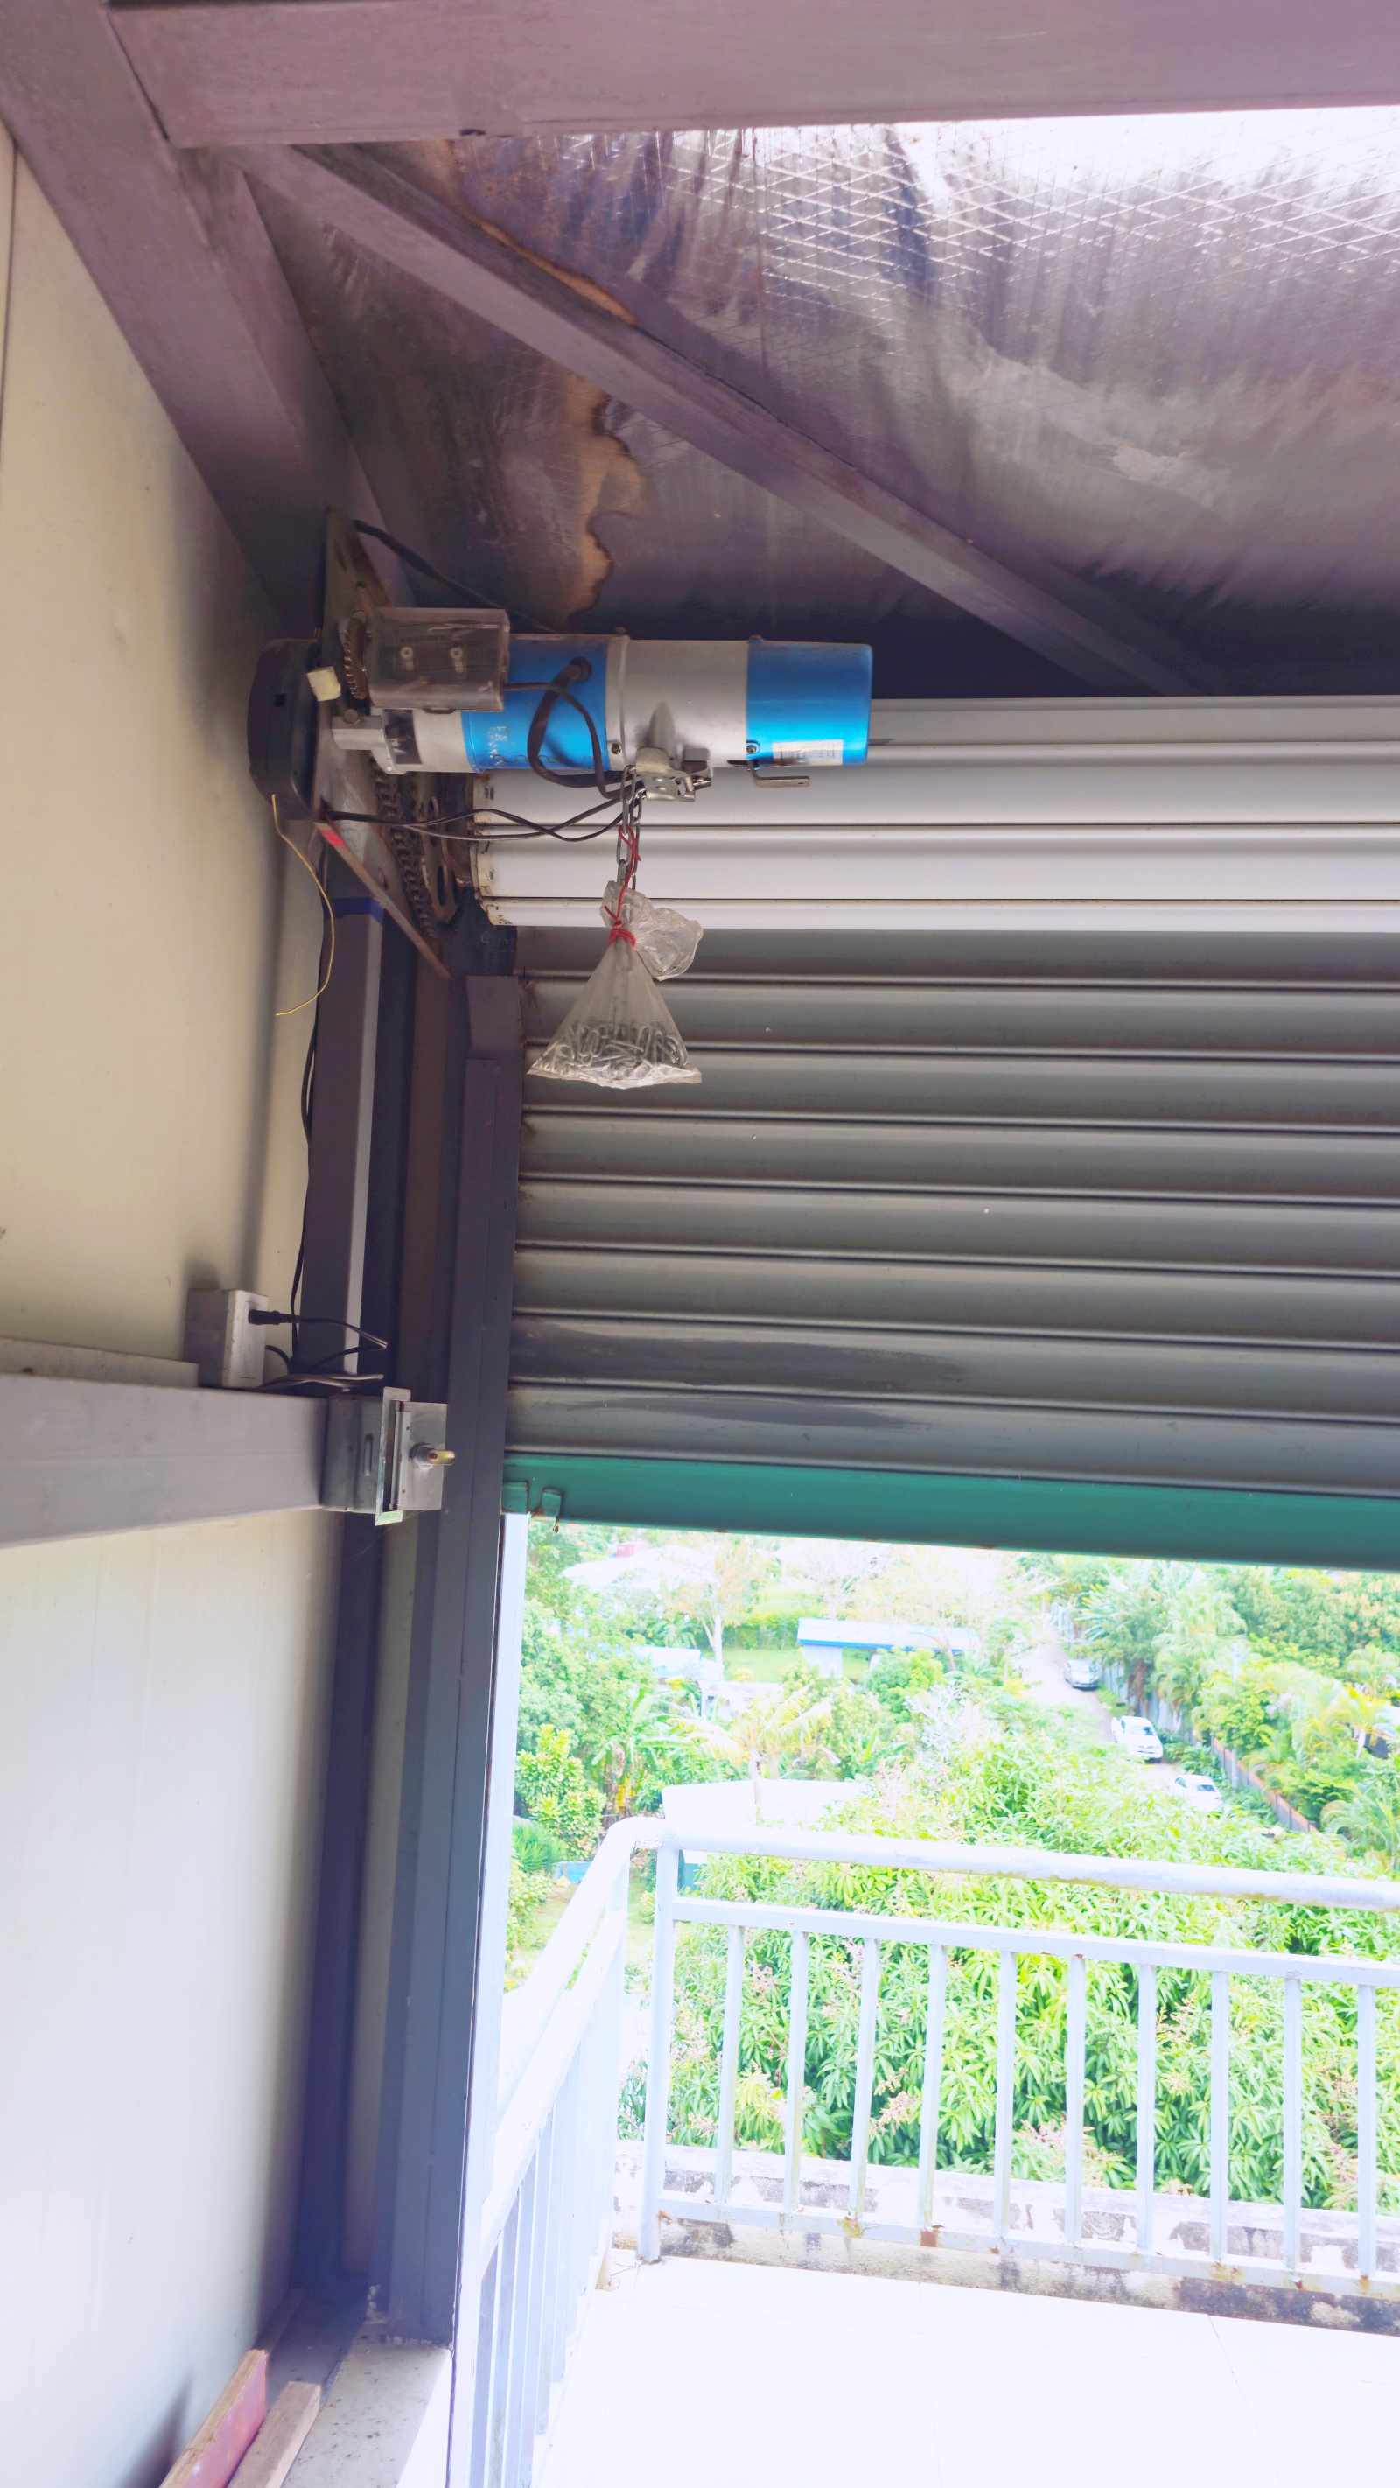
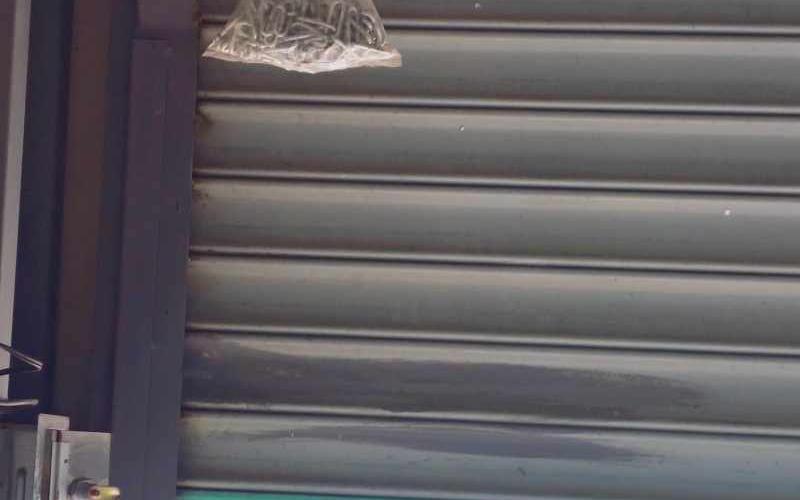
- Multiple roller-shutter entries; truck-through access from street to basement/retail.
- Ground-floor retail + basement warehousing + two upper floors with self-contained suites (office/apartments/storage).
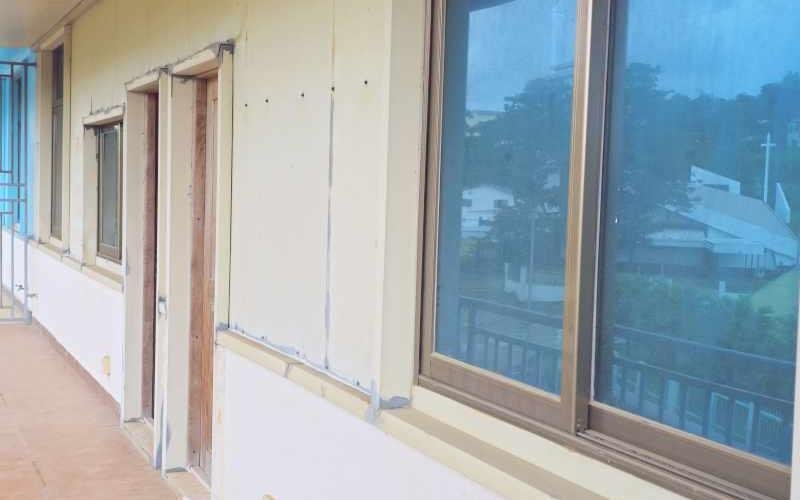
- Each pillar reportedly reinforced with 14 vertical 22 mm rebars; lightweight non-structural foam-board walls above retainers for improved seismic performance.
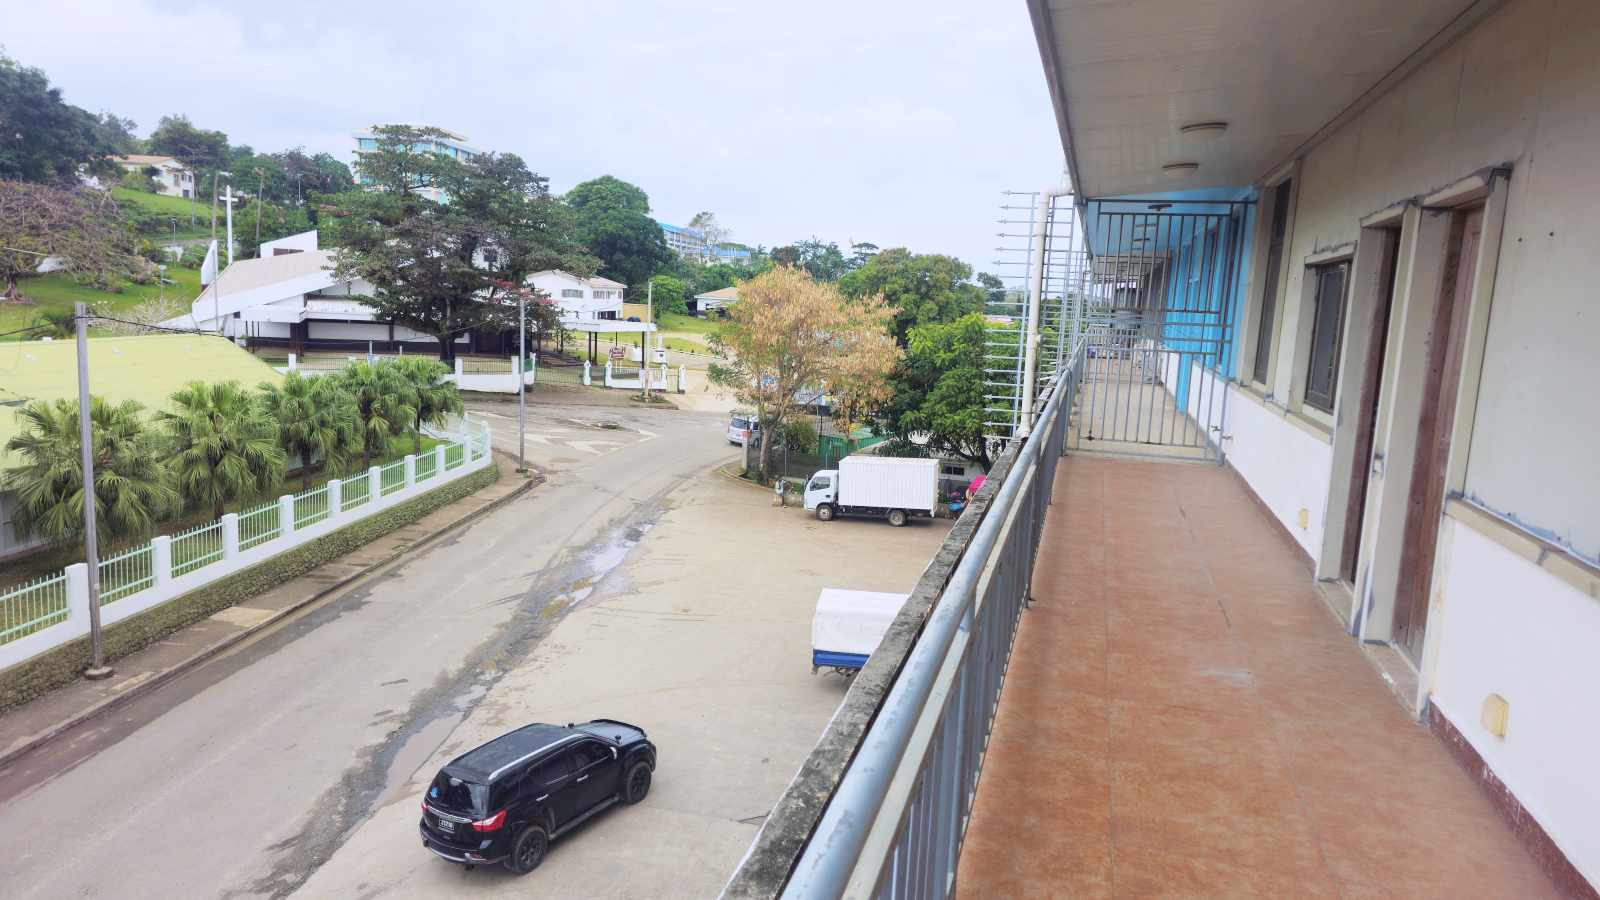
- Large forecourt for parking and 5 access points.
Business option: Established bicycle retail & repair operation (since 1989), the country’s only dedicated bike shop, available with ~1,000 units (bikes/parts/accessories), strong cashflow and strong national customer base (Port Vila + outer islands).
Lot-by-lot detail (strata title)
- Lot 1 – Basement & Garage (street linkage)
- Basement/retail shell: 12 m × 20 m (≈ 240 m²), 3 m high; 1 bathroom
- Street-level garage/workshop: 5.5 m × 9 m (≈ 49.5 m²), 5 m high, roller shutters to road and internal roller door down to basement.
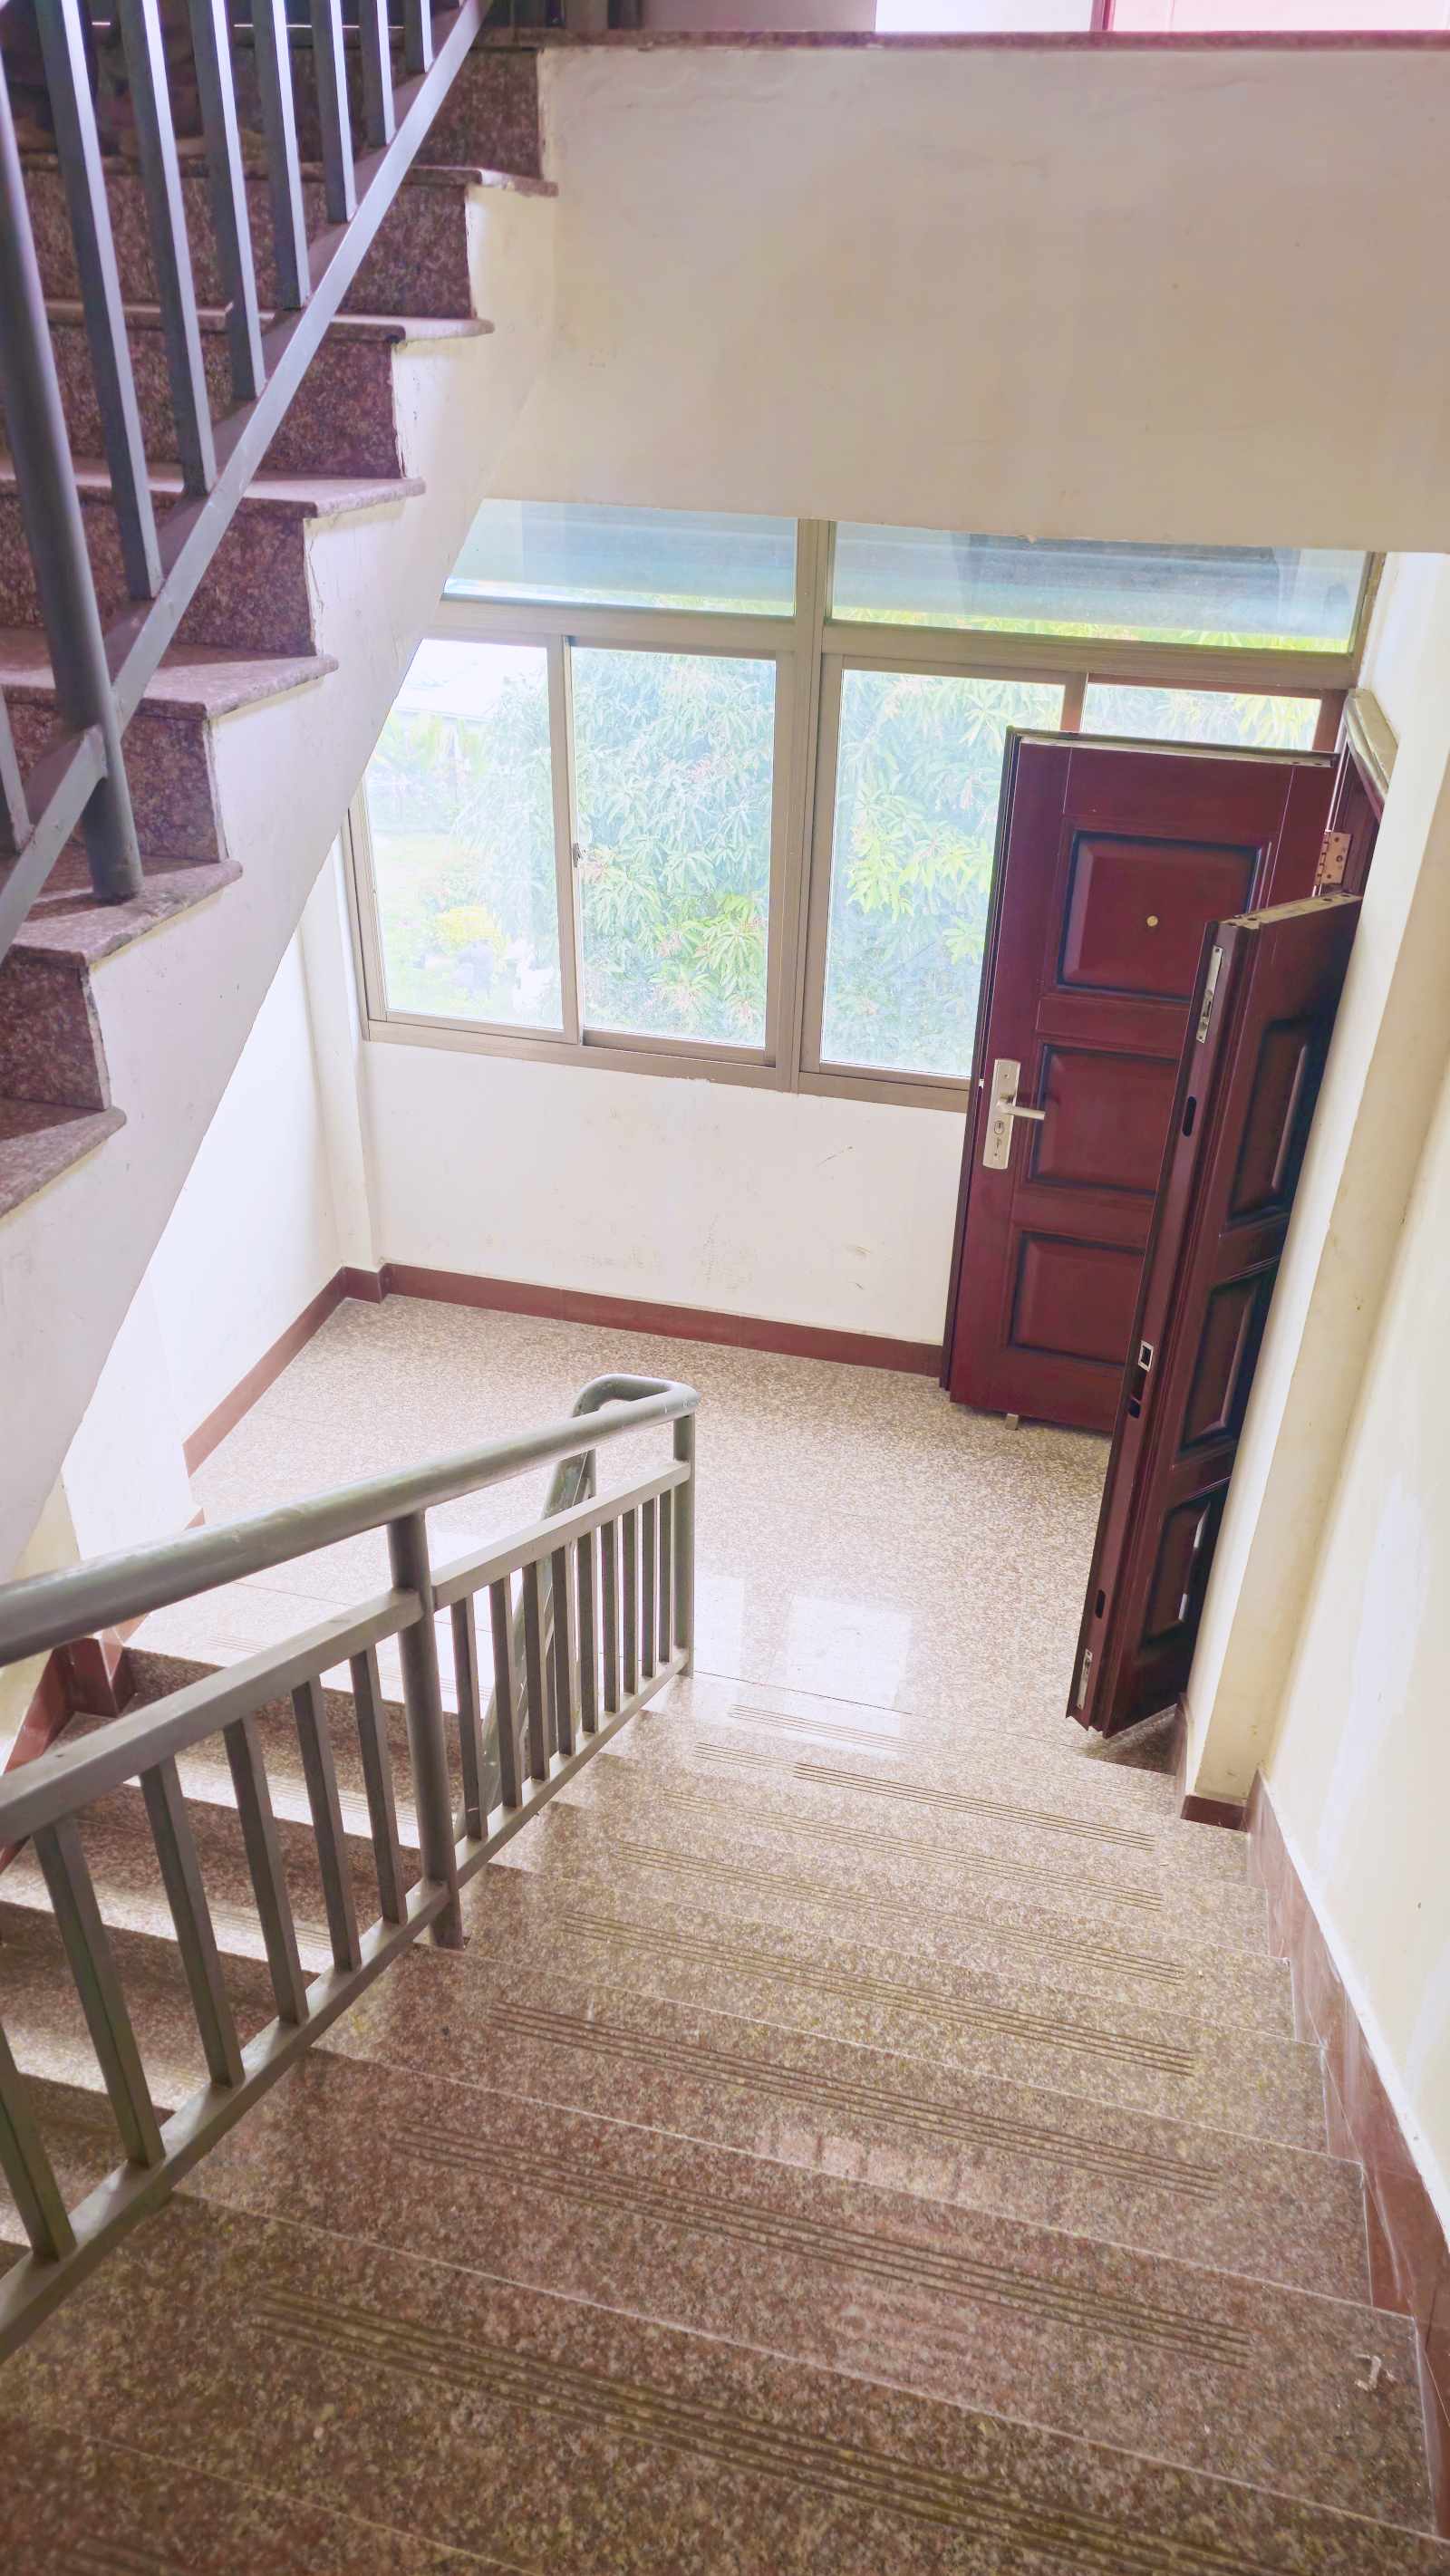
- Internal connection: Ground-floor passage between garage (with mezzanine) and basement links to vertical circulation serving all levels.
- Mezzanine in the garage area. For calculations below we show totals with and without assuming a ±49.5 m² mezzanine.
Lot 5 – Roadside Retail Hall (partitionable)
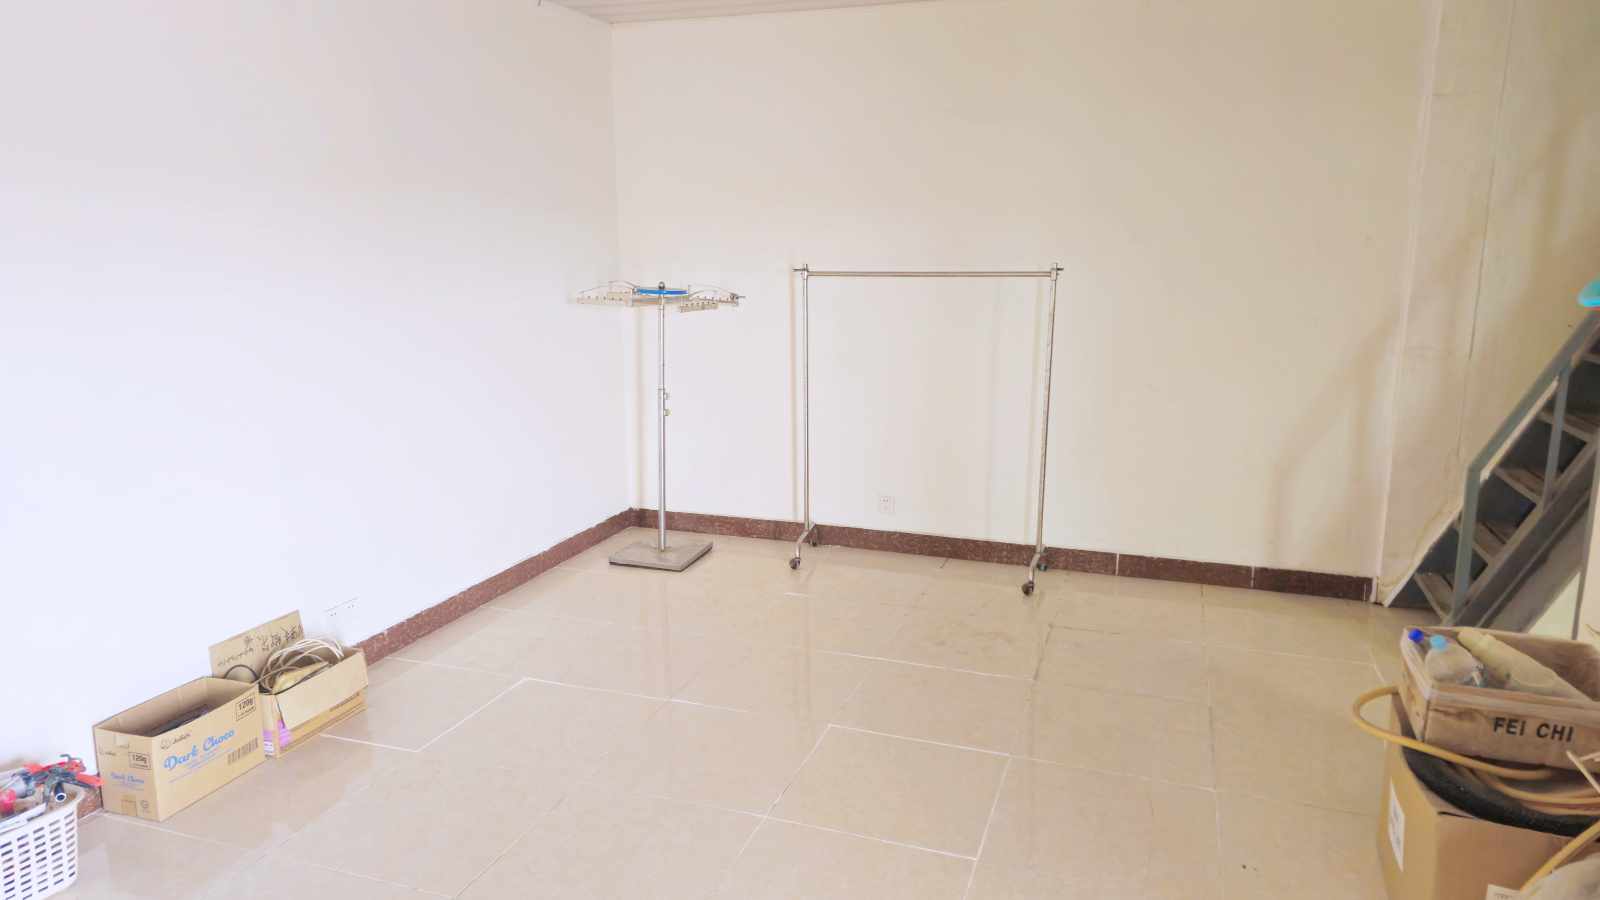
- Main floor: 12 m × 20 m (≈ 240 m²), 5 m high; currently partitioned into 6 m-wide bays (removable).
- Mezzanines: Two platforms 6 m × 7.8 m each (≈ 93.6 m² combined).
- Amenities: 1 kitchen, 3 bathrooms, 1 bedroom/office, plus common office/storage area.
- Rollers: Multiple shutters to street and internal access.
Lot 9 – Third Floor (cathedral/Vansec outlook)
- Area: 12 m × 21.5 m (≈ 258 m²), 3 m high.
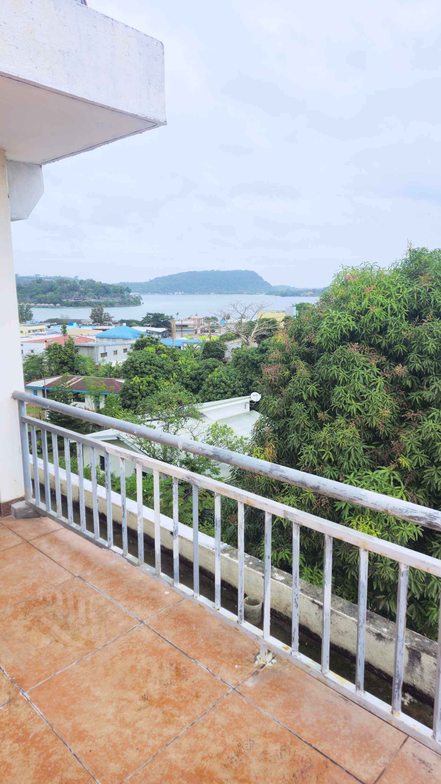
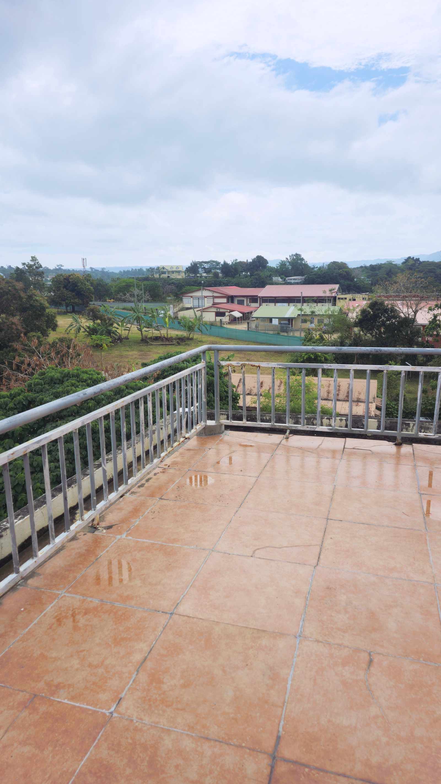
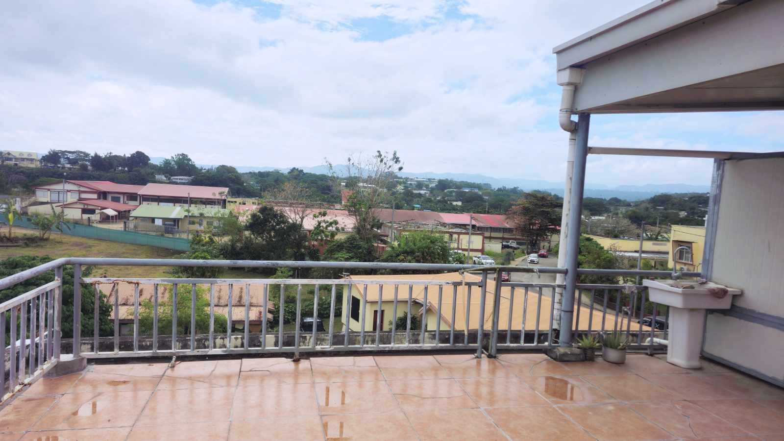
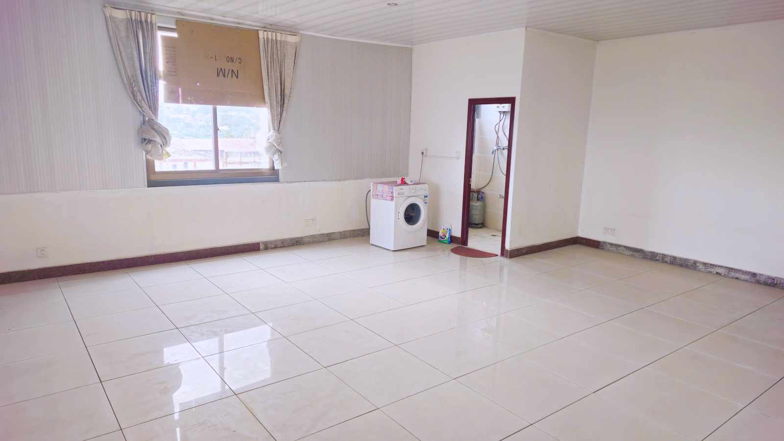
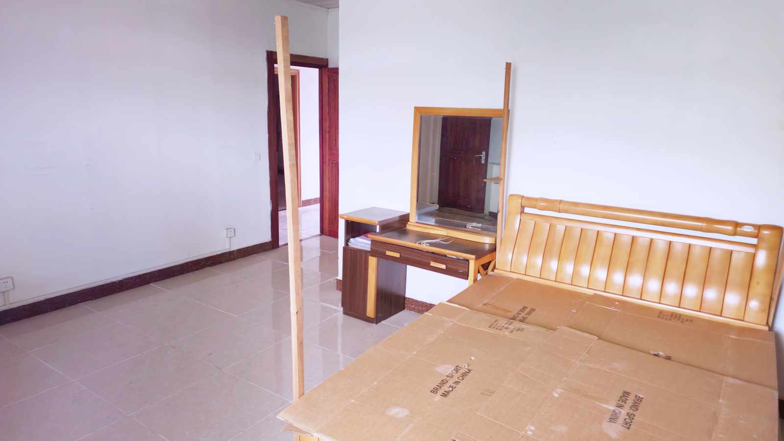
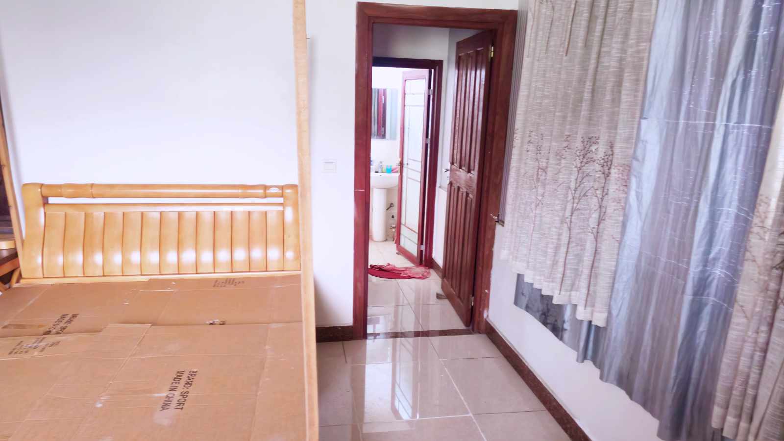
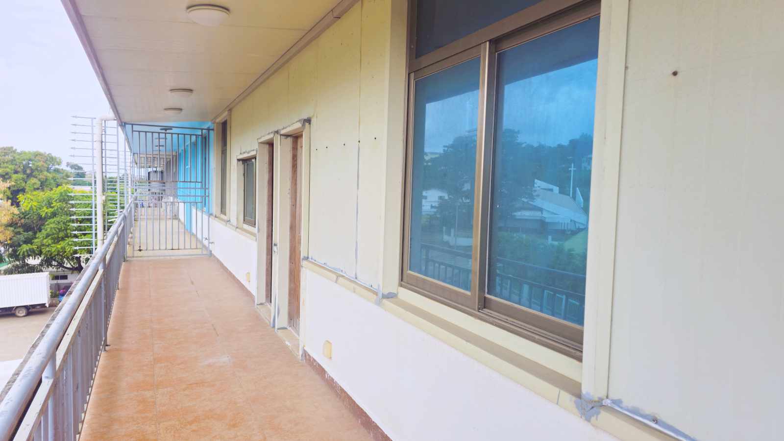
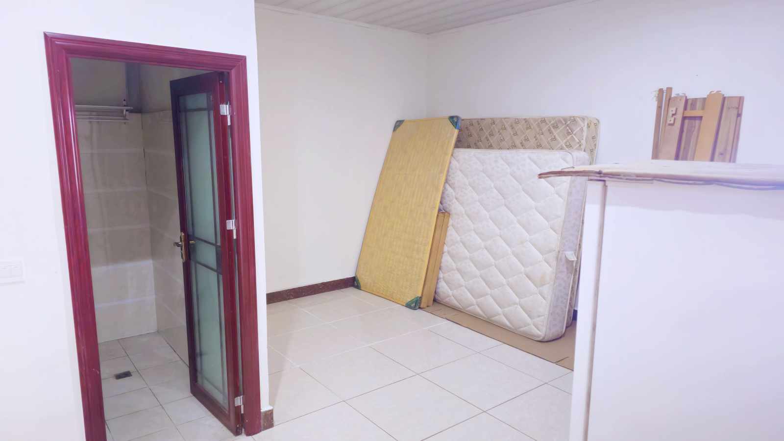
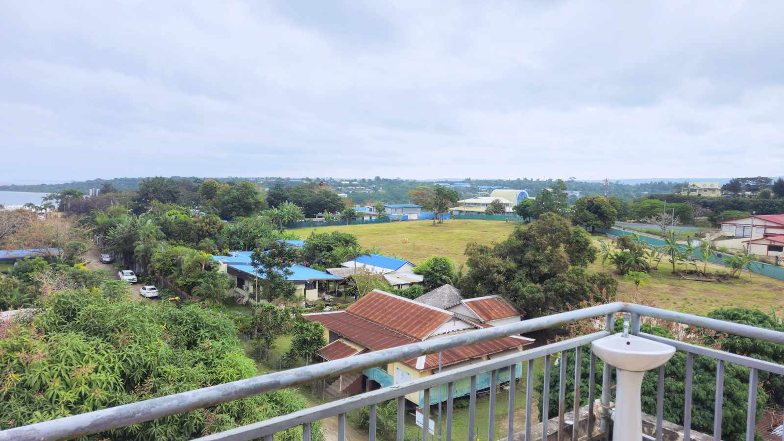
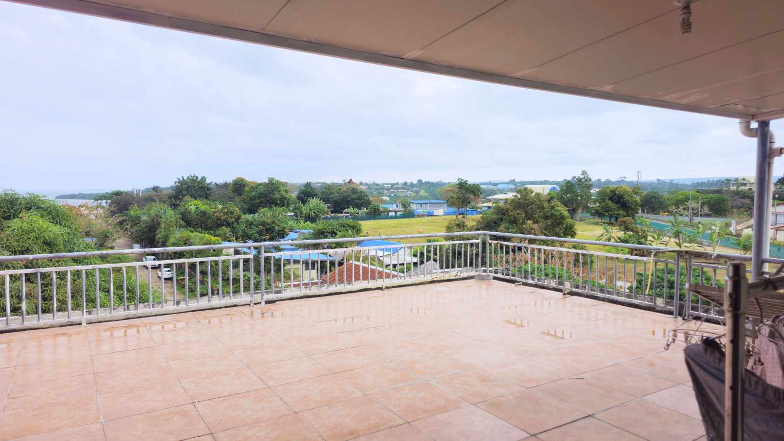
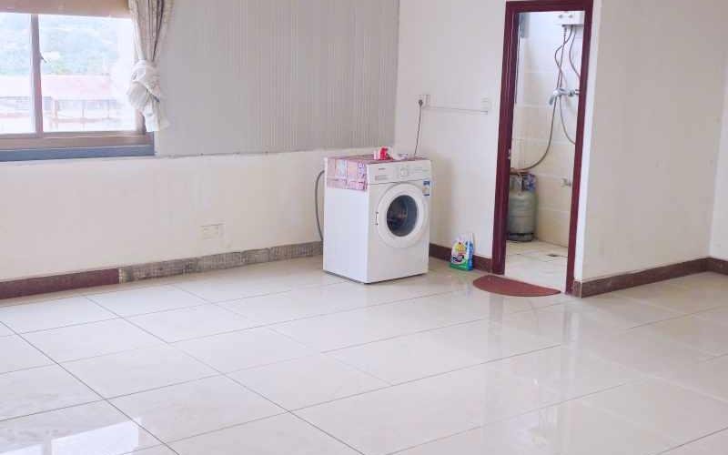
- Fitout: 5 self-contained suites, each with private bathroom, plus balcony with city views.
Lot 13 – Third Floor (harbour verandah + access to fifth level)
- Area: 12 m × 23.8 m (≈ 285.6 m²), 3 m high.
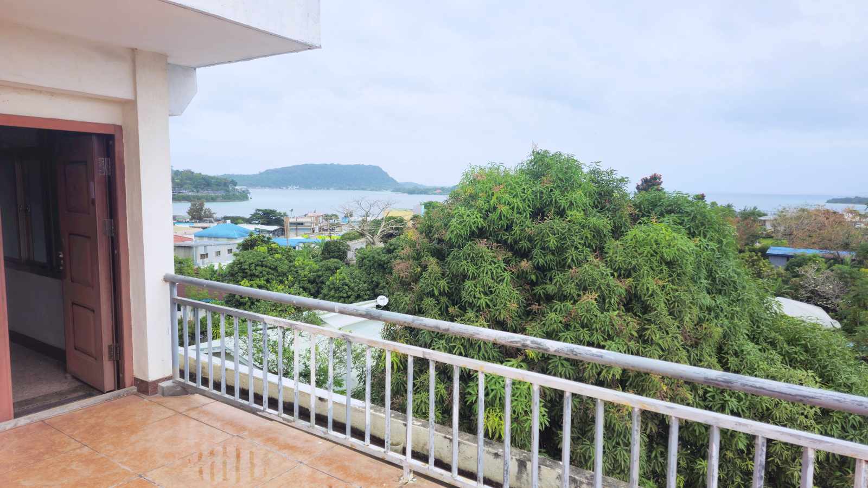
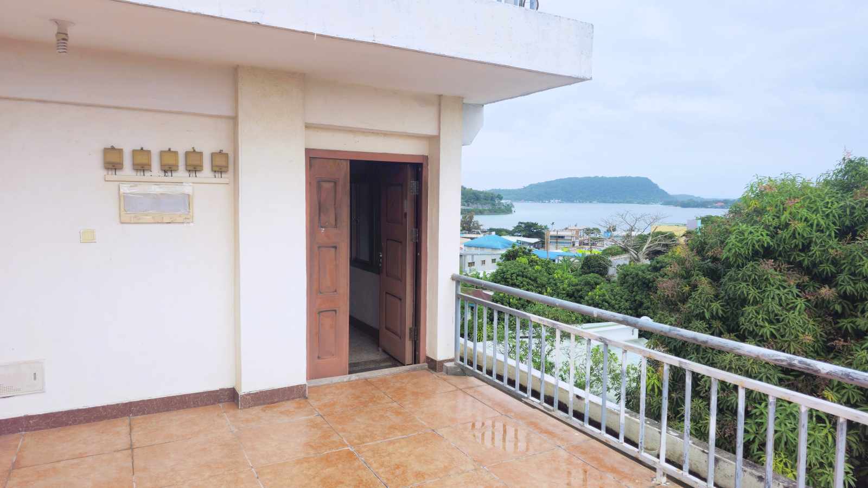
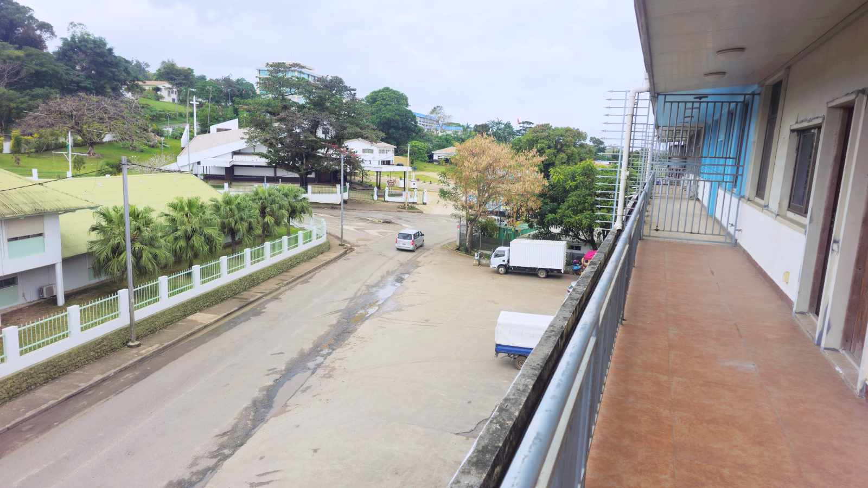
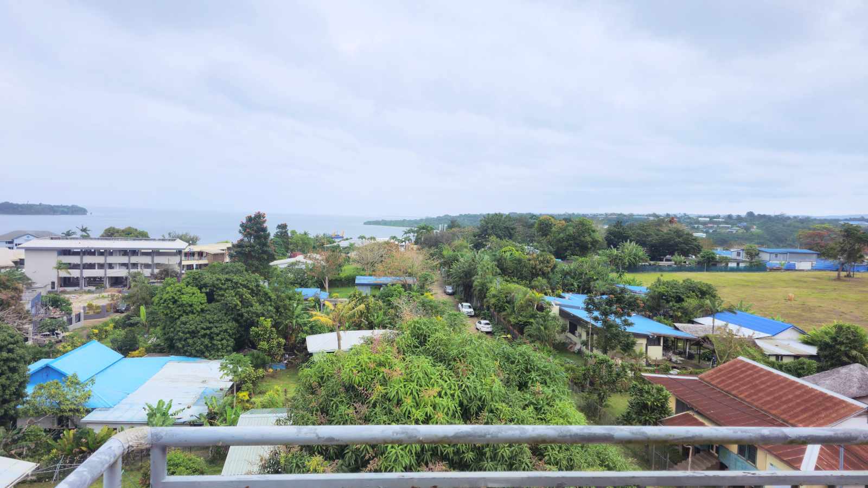
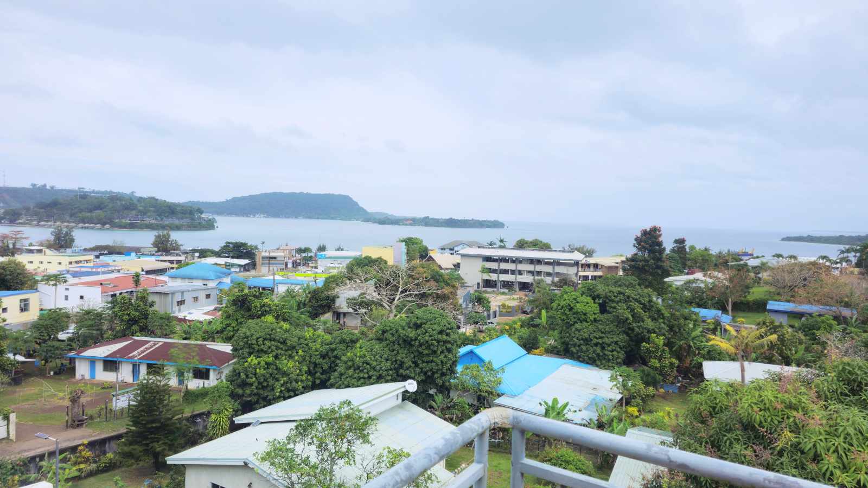
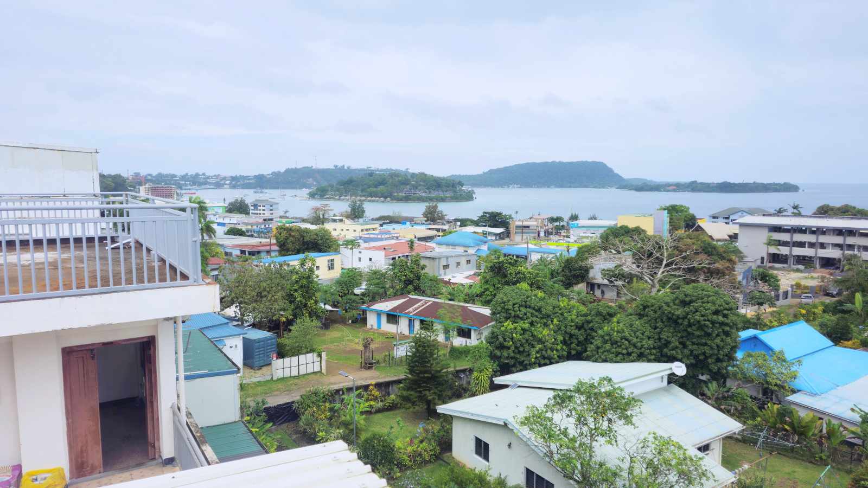
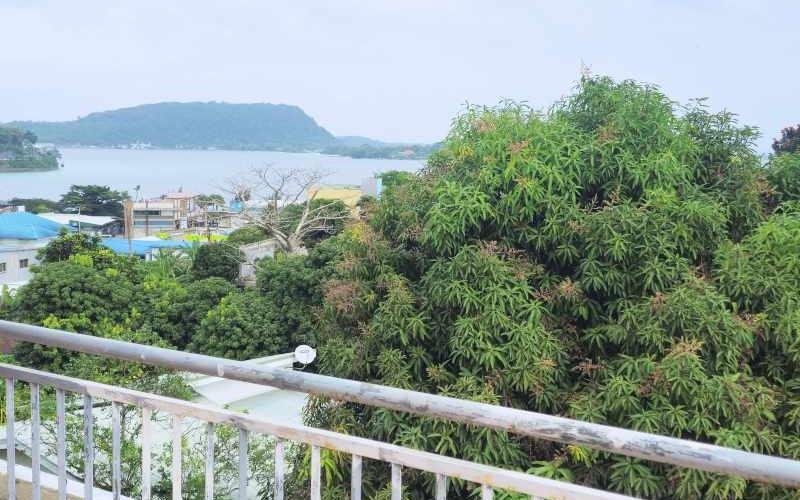
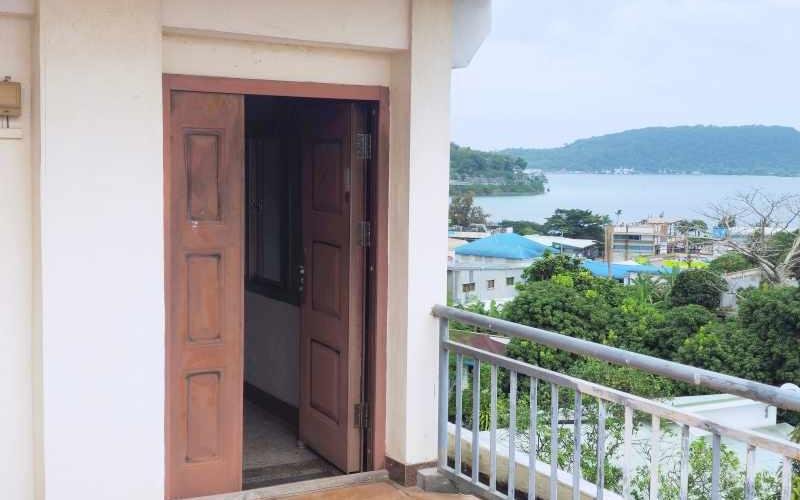
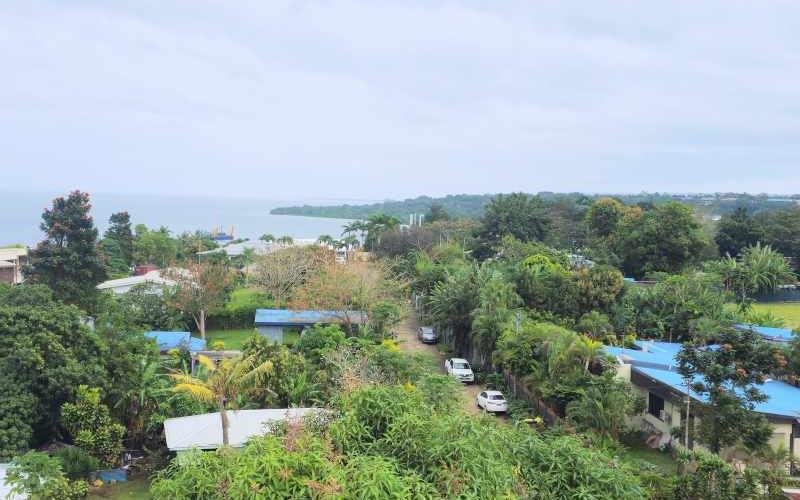
- Fitout: 3 self-contained suites, 1 common bathroom, 2 additional rooms, another kitchen & bathroom, generous common/dining area, balcony toward the Cathedral/Vansec, and verandah over Port Vila harbour.
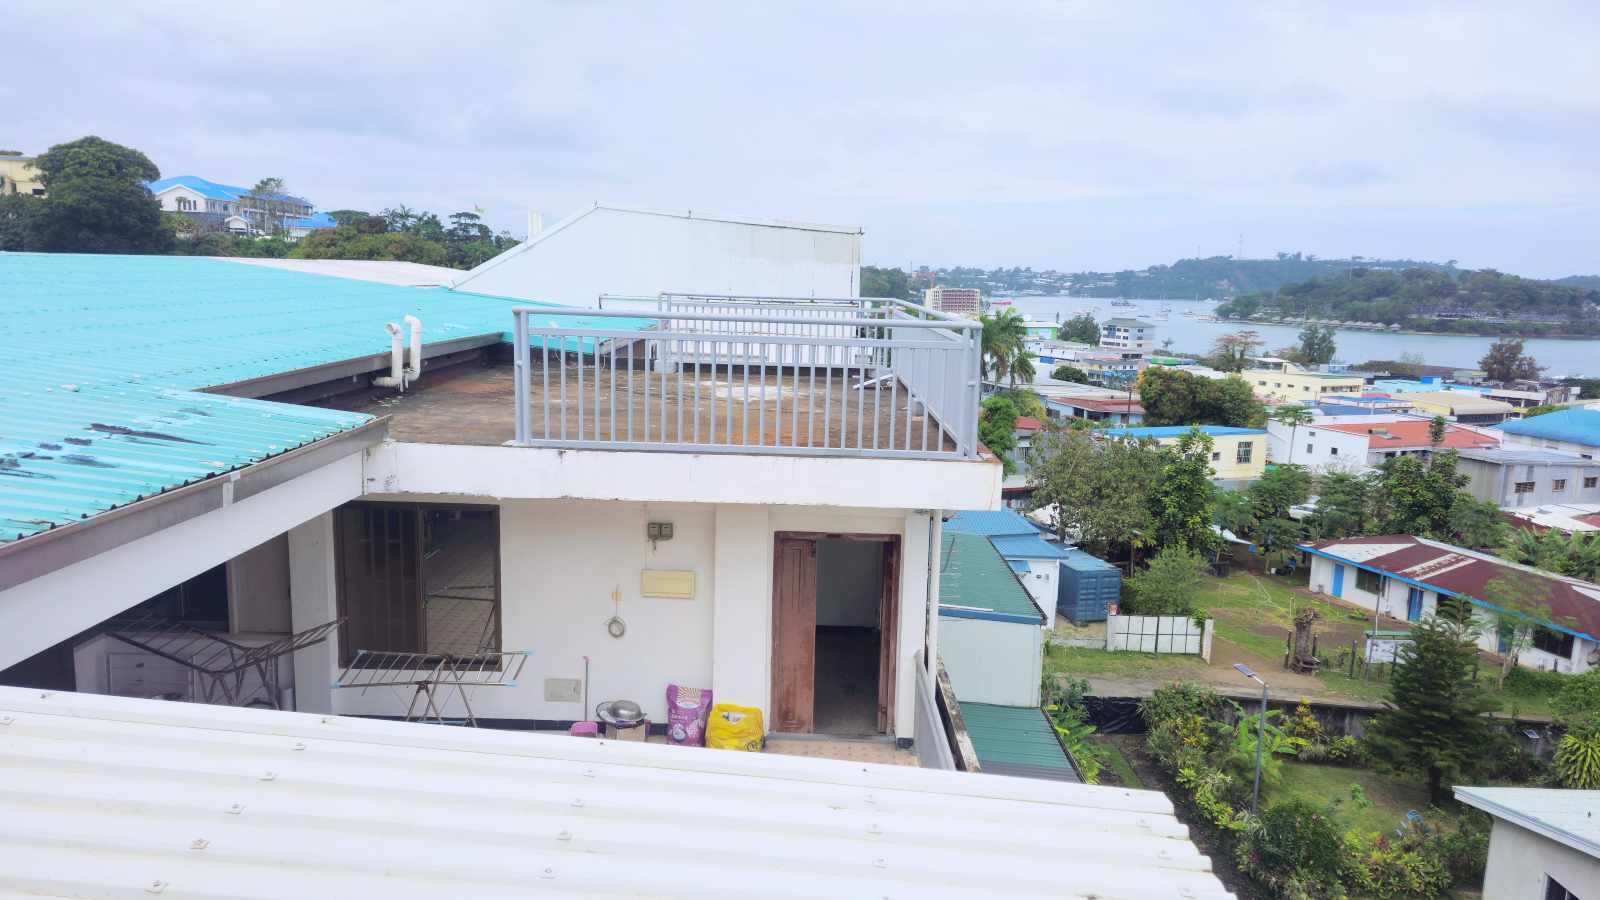
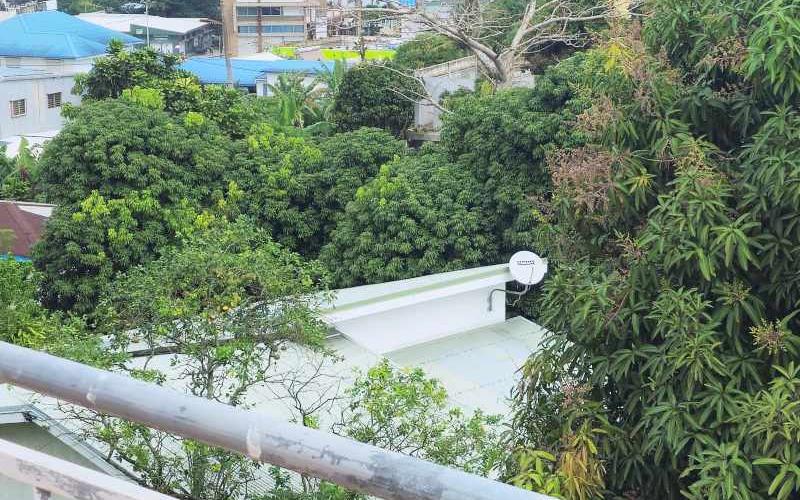
- Plus: Internal access to an owner-built 5th level (stunning harbour/city views from Stade to N2). (Area not quantified; excluded from GFA sums below.)
Land area: ≈ 300 m².
- Gross floor area (GFA), known footprints + stated mezzanines (excl. L5 & garage mezzanine): ≈ 1,166.7 m² (Lot 1 289.5 + Lot 5 333.6 + Lot 9 258 + Lot 13 285.6).
- Including assumed garage mezzanine (~49.5 m²): ≈ 1,216.2 m².
- Over ~1,200 m² of retail, office and living space on a 300 m² site.
- Prominent street-front shop on Lot 5 with back-of-house storage and direct basement unloading.
- Showroom + warehousing: Tall clearances, rollers, and truck-through capability.
- Office suites / staff housing: Multiple self-contained units on upper floors.
- Owner-occupier + passive income: Occupy part; lease remaining suites/retail bays.
- Acquire the bicycle business with inventory at cost and staff (since 1989) alongside the real estate for an immediate footprint.
Construction & services (as advised)
- Reinforced concrete structure; pillars with 14× vertical 22 mm bars each.
- Lightweight foam-board internal/external non-retaining walls to reduce mass at upper levels (earthquake-resilient concept).
- Multiple roller shutters, lorry access, and internal inter-level corridors.
- Large parking apron; five distinct ingress/egress points.
Lot 1: 240 m² (basement) + 49.5 m² (garage) = 289.5 m² (+ ~49.5 m² mezzanine if counted)
Lot 5: 240 m² + 93.6 m² mezzanines = 333.6 m²
Lot 9: 258.0 m²
Lot 13: 285.6 m²
Total known: ≈ 1,166.7 m² (≈ 1,216.2 m² incl. garage mezzanine; L5 & verandahs/balconies not included).
Sale includes
Real estate: Lots 1, 5, 9 & 13 (strata).
Business: Bicycle retail/repair brand, IP, goodwill, tools, and ~1,000 units of stock/parts (inventory at cost to be verified at contract).
Chattels & fit-out: As inspected/negotiated.
Currency conversions are indicative mid-market rates as of Aug 20, 2025; settlement proceeds will vary with FX or can be fixed.
Asking price: VT 360,000,000 (≈ USD $3.01m, AUD $4.64m at the day of publishings mid-market rates).
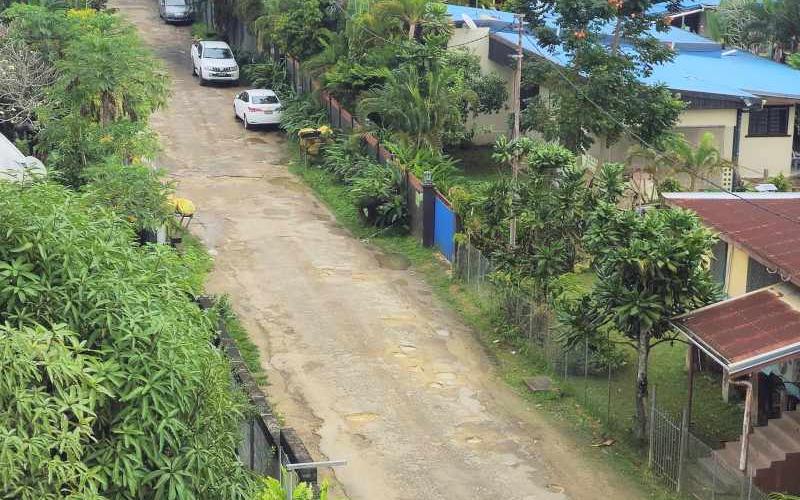
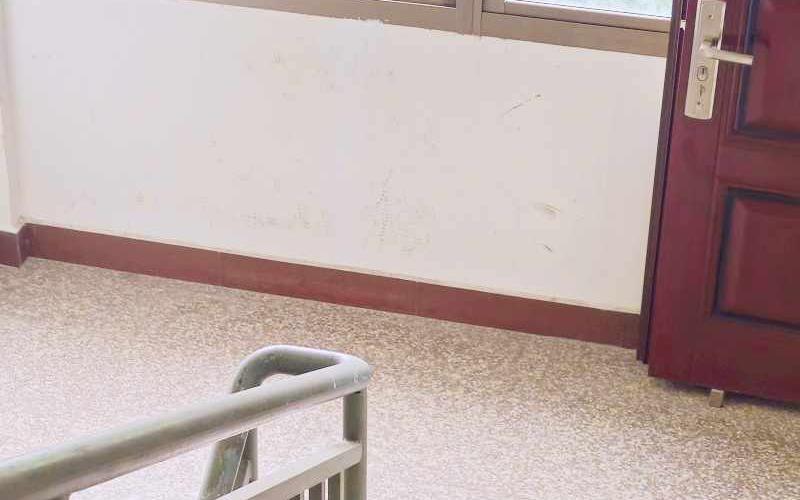
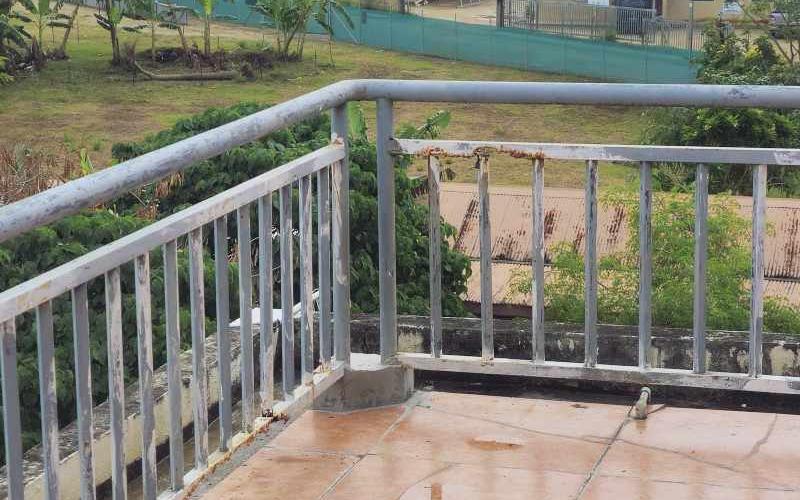
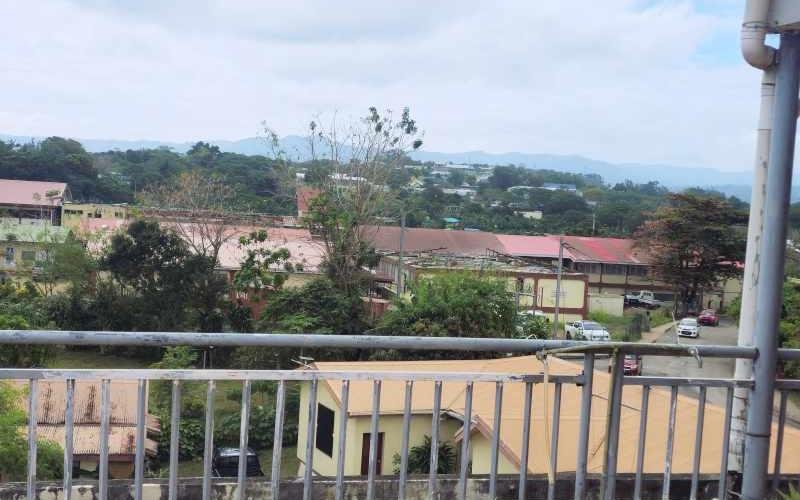
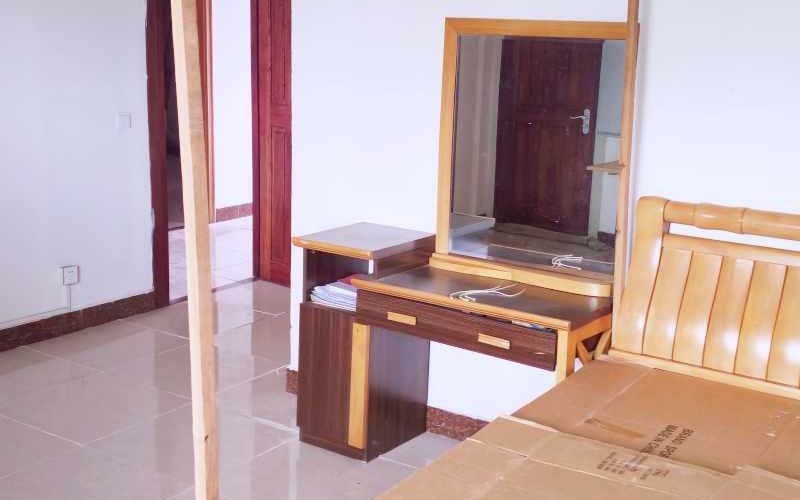
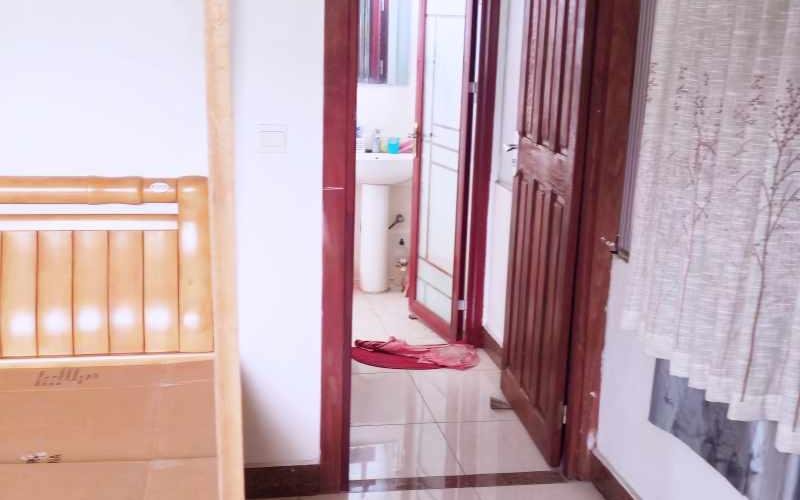
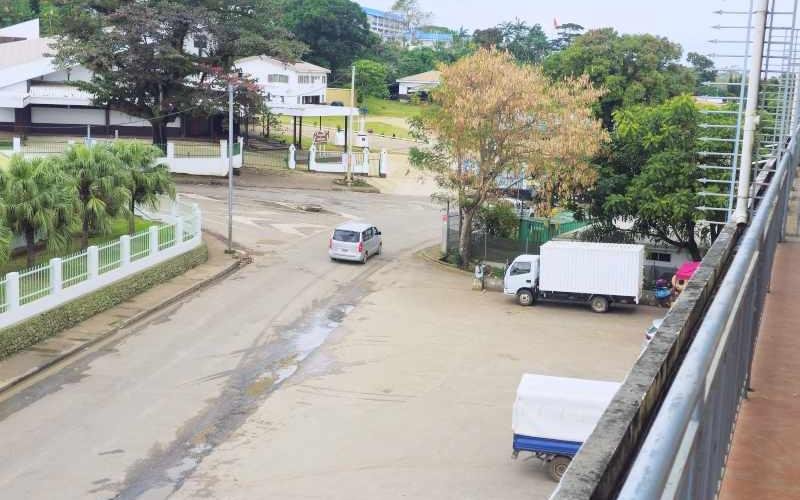
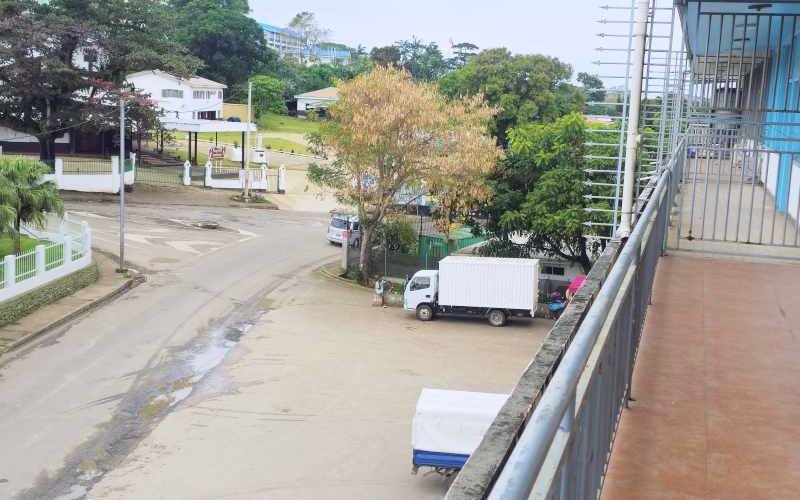
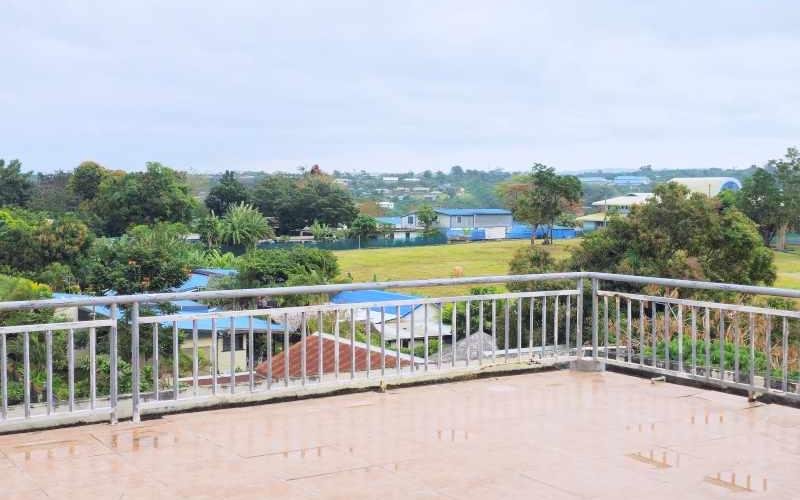
Bicycle Business and Commercial 4-lot Strata Property on Port Vila City High-Visibility Road
Description
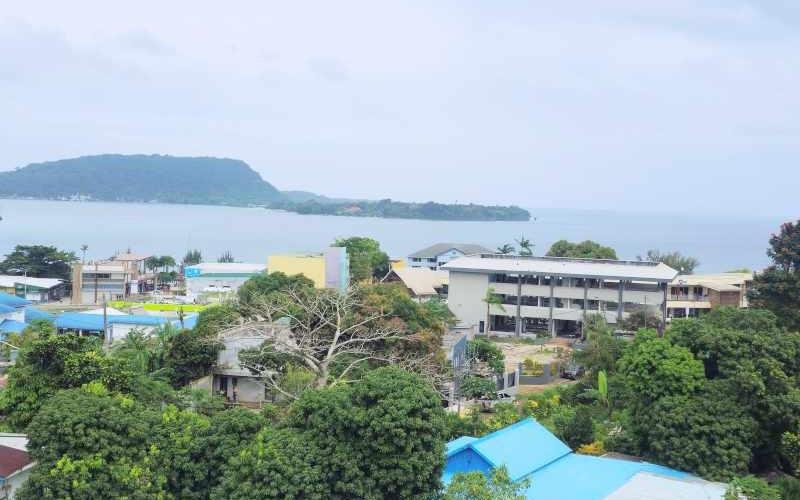
Prime exposure: 12m on 48m road frontage commercial site in Cathedral Area
- Multiple roller-shutter entries; truck-through access from street to basement/retail.
- Ground-floor retail + basement warehousing + two upper floors with self-contained suites (office/apartments/storage).
- Each pillar reportedly reinforced with 14 vertical 22 mm rebars; lightweight non-structural foam-board walls above retainers for improved seismic performance.
- Large forecourt for parking and 5 access points.
Business option: Established bicycle retail & repair operation (since 1989), the country’s only dedicated bike shop, available with ~1,000 units (bikes/parts/accessories), strong cashflow and strong national customer base (Port Vila + outer islands).
Lot-by-lot detail (strata title)
- Lot 1 – Basement & Garage (street linkage)
- Basement/retail shell: 12 m × 20 m (≈ 240 m²), 3 m high; 1 bathroom
- Street-level garage/workshop: 5.5 m × 9 m (≈ 49.5 m²), 5 m high, roller shutters to road and internal roller door down to basement.
- Internal connection: Ground-floor passage between garage (with mezzanine) and basement links to vertical circulation serving all levels.
- Mezzanine in the garage area. For calculations below we show totals with and without assuming a ±49.5 m² mezzanine.
Lot 5 – Roadside Retail Hall (partitionable)
- Main floor: 12 m × 20 m (≈ 240 m²), 5 m high; currently partitioned into 6 m-wide bays (removable).
- Mezzanines: Two platforms 6 m × 7.8 m each (≈ 93.6 m² combined).
- Amenities: 1 kitchen, 3 bathrooms, 1 bedroom/office, plus common office/storage area.
- Rollers: Multiple shutters to street and internal access.
Lot 9 – Third Floor (cathedral/Vansec outlook)
- Area: 12 m × 21.5 m (≈ 258 m²), 3 m high.
- Fitout: 5 self-contained suites, each with private bathroom, plus balcony with city views.
Lot 13 – Third Floor (harbour verandah + access to fifth level)
- Area: 12 m × 23.8 m (≈ 285.6 m²), 3 m high.
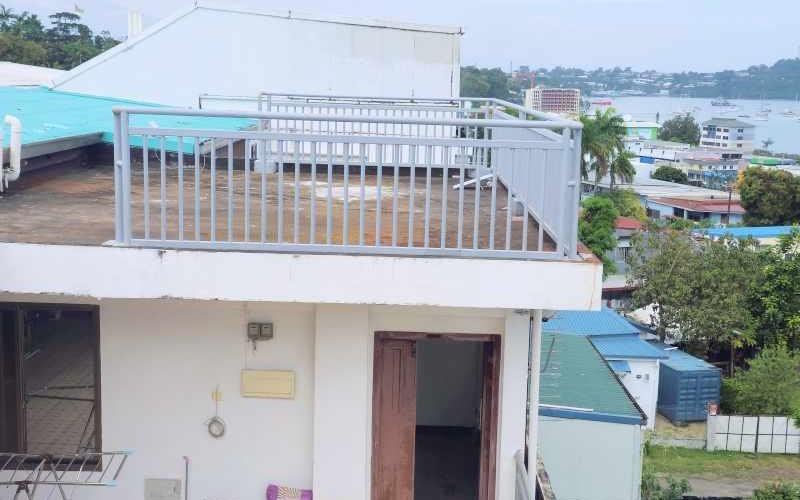
- Fitout: 3 self-contained suites, 1 common bathroom, 2 additional rooms, another kitchen & bathroom, generous common/dining area, balcony toward the Cathedral/Vansec, and verandah over Port Vila harbour.
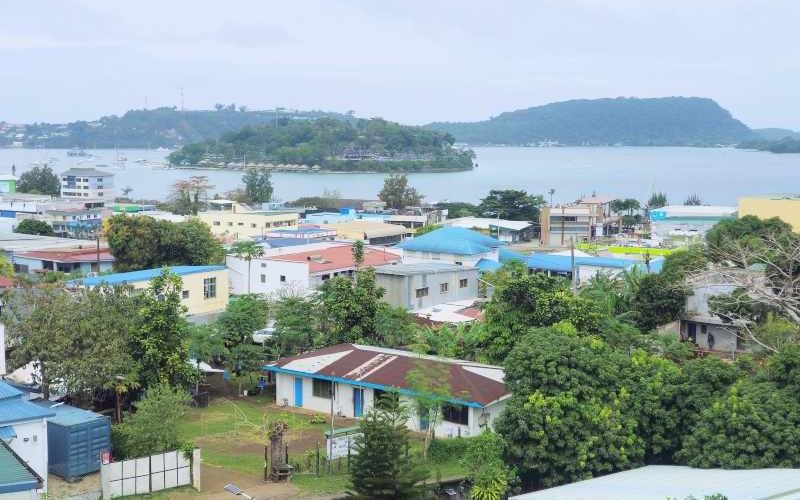
- Plus: Internal access to an owner-built 5th level (stunning harbour/city views from Stade to N2). (Area not quantified; excluded from GFA sums below.)
Land area: ≈ 300 m².
- Gross floor area (GFA), known footprints + stated mezzanines (excl. L5 & garage mezzanine): ≈ 1,166.7 m² (Lot 1 289.5 + Lot 5 333.6 + Lot 9 258 + Lot 13 285.6).
- Including assumed garage mezzanine (~49.5 m²): ≈ 1,216.2 m².
- Over ~1,200 m² of retail, office and living space on a 300 m² site.
- Prominent street-front shop on Lot 5 with back-of-house storage and direct basement unloading.
- Showroom + warehousing: Tall clearances, rollers, and truck-through capability.
- Office suites / staff housing: Multiple self-contained units on upper floors.
- Owner-occupier + passive income: Occupy part; lease remaining suites/retail bays.
- Acquire the bicycle business with inventory at cost and staff (since 1989) alongside the real estate for an immediate footprint.
Construction & services (as advised)
- Reinforced concrete structure; pillars with 14× vertical 22 mm bars each.
- Lightweight foam-board internal/external non-retaining walls to reduce mass at upper levels (earthquake-resilient concept).
- Multiple roller shutters, lorry access, and internal inter-level corridors.
- Large parking apron; five distinct ingress/egress points.
Lot 1: 240 m² (basement) + 49.5 m² (garage) = 289.5 m² (+ ~49.5 m² mezzanine if counted)
Lot 5: 240 m² + 93.6 m² mezzanines = 333.6 m²
Lot 9: 258.0 m²
Lot 13: 285.6 m²
Total known: ≈ 1,166.7 m² (≈ 1,216.2 m² incl. garage mezzanine; L5 & verandahs/balconies not included).
Sale includes
Real estate: Lots 1, 5, 9 & 13 (strata).
Business: Bicycle retail/repair brand, IP, goodwill, tools, and ~1,000 units of stock/parts (inventory at cost to be verified at contract).
Chattels & fit-out: As inspected/negotiated.
Currency conversions are indicative mid-market rates as of Aug 20, 2025; settlement proceeds will vary with FX or can be fixed.
Asking price: VT 360,000,000 (≈ USD $3.01m, AUD $4.64m at the day of publishings mid-market rates).
Location
Bicycle Centre, Port Vila City, Efate, Vanuatu View on map
Suggested Properties
Port Vila's Prime Landmark Development Land
High-Exposure Nambatri Retail Front and Land Opportunity
Freshwater 1 – 2,462 m² Corner Property with Commercial & Residential Buildings
