R-1034
R-1034
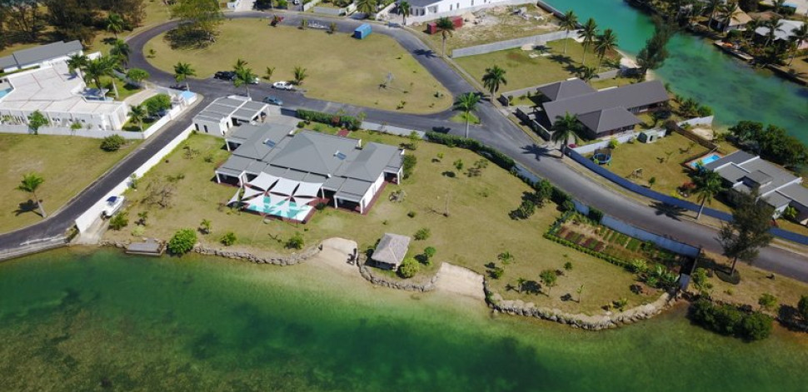
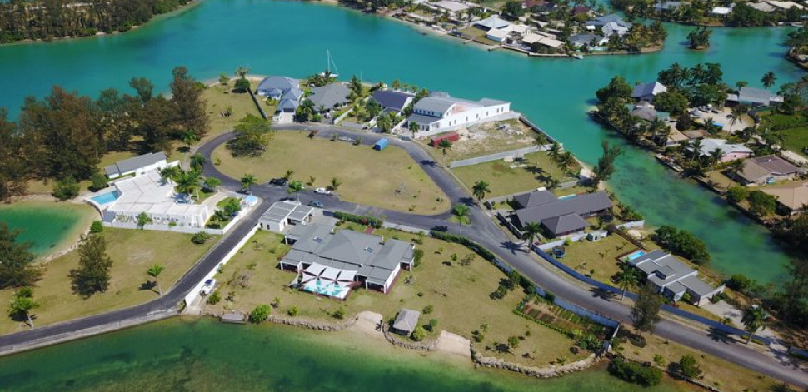
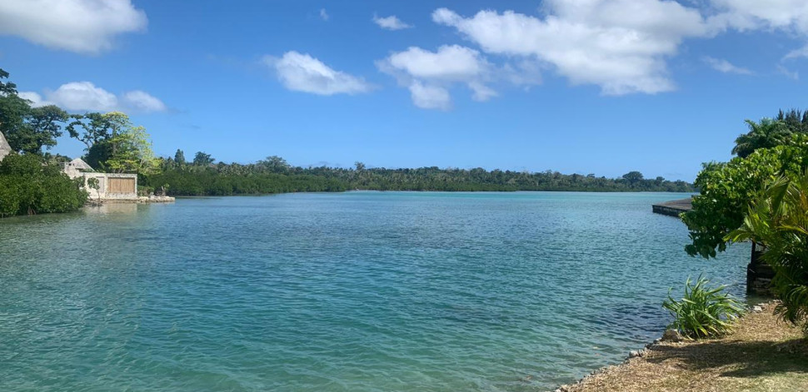
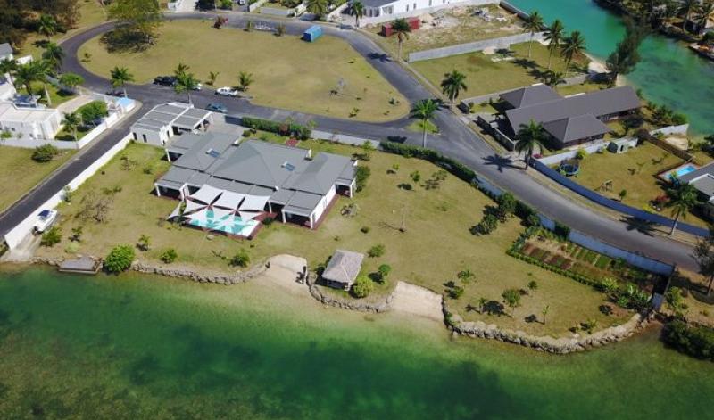
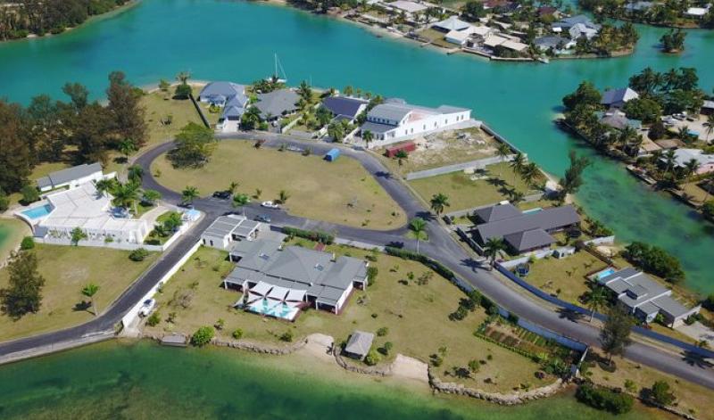
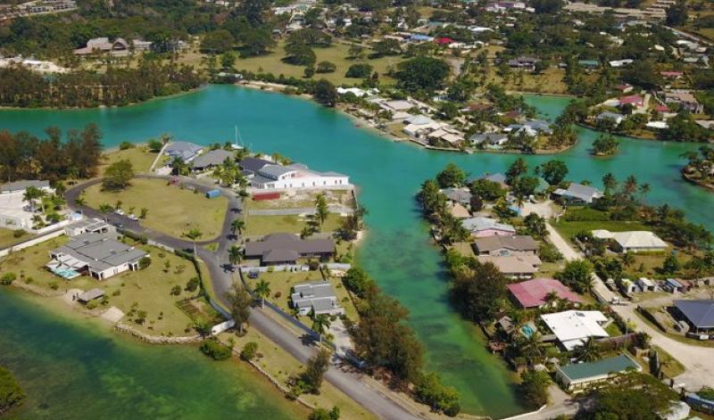
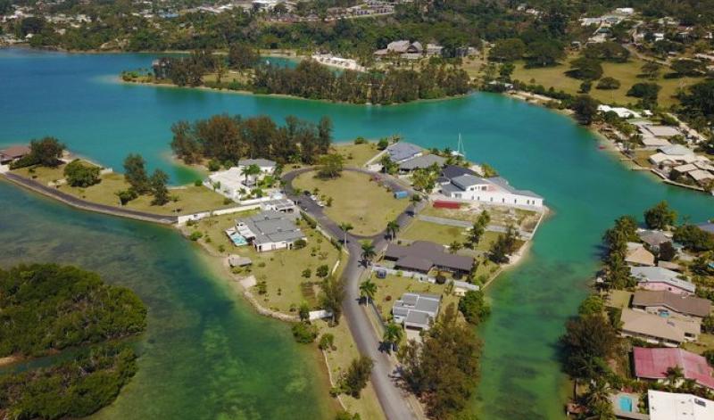
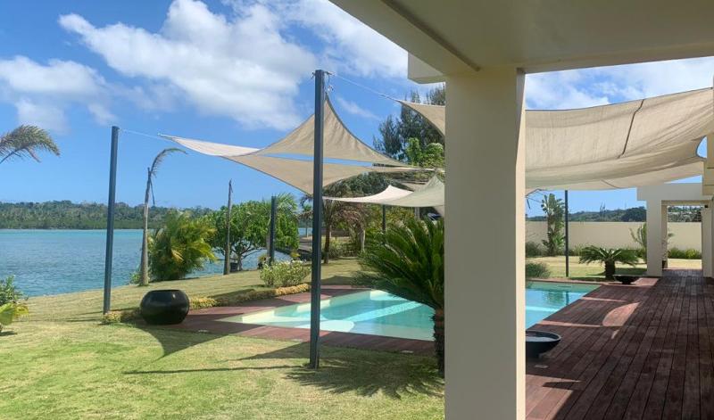
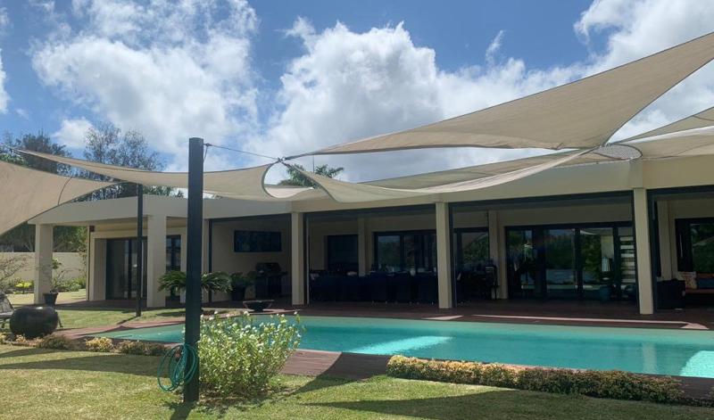
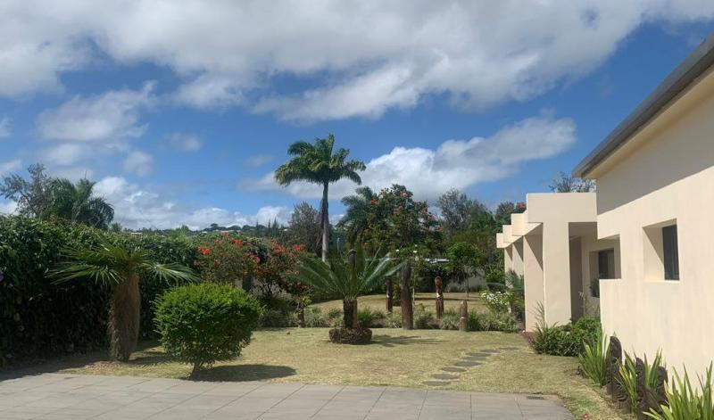
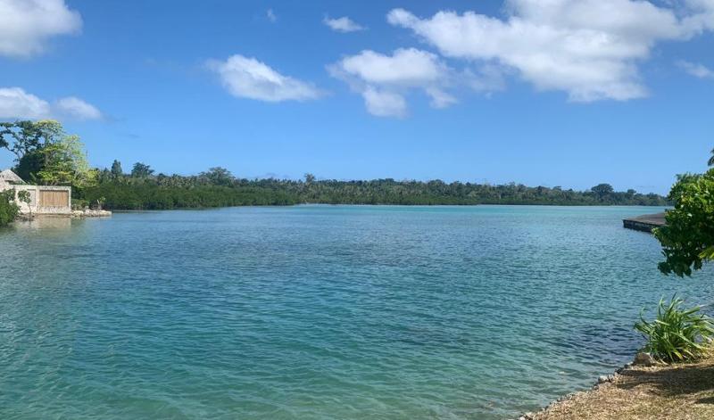
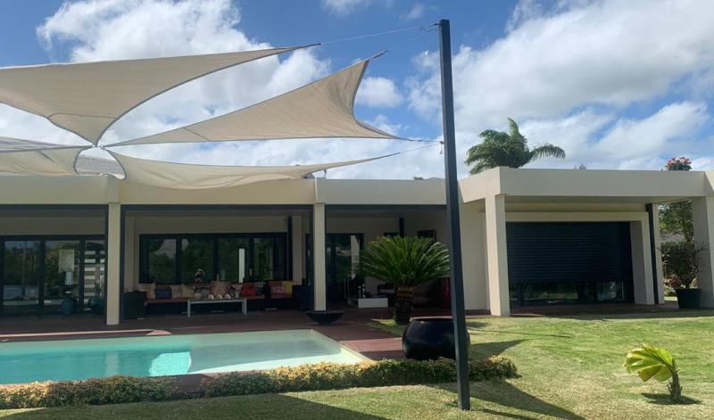
One of Port Vila’s premier residential properties located on a private island within the capital city’s Municipal Zone.
R-1034
Sale Price: VUV 240,000,000
4 Bedrooms
5 Bathrooms
674 m² House Size
4 Parking
Near CBD
pool
fenced
Waterfront Land
Residential
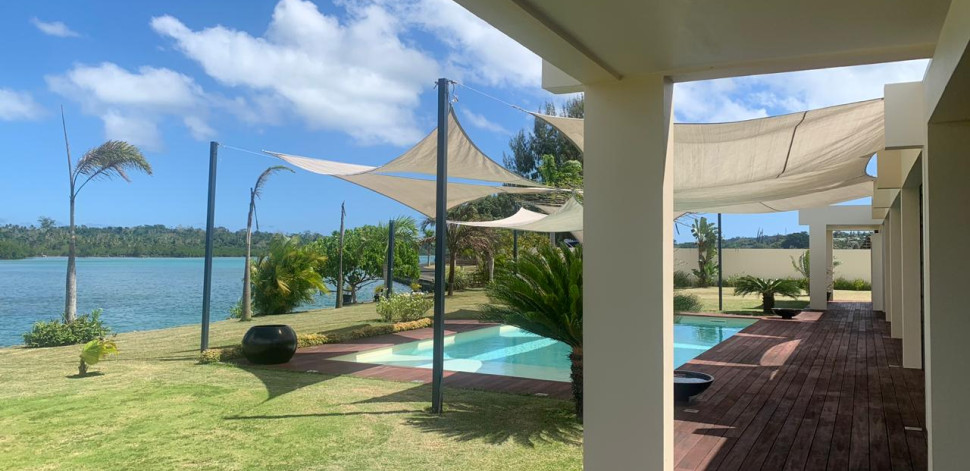
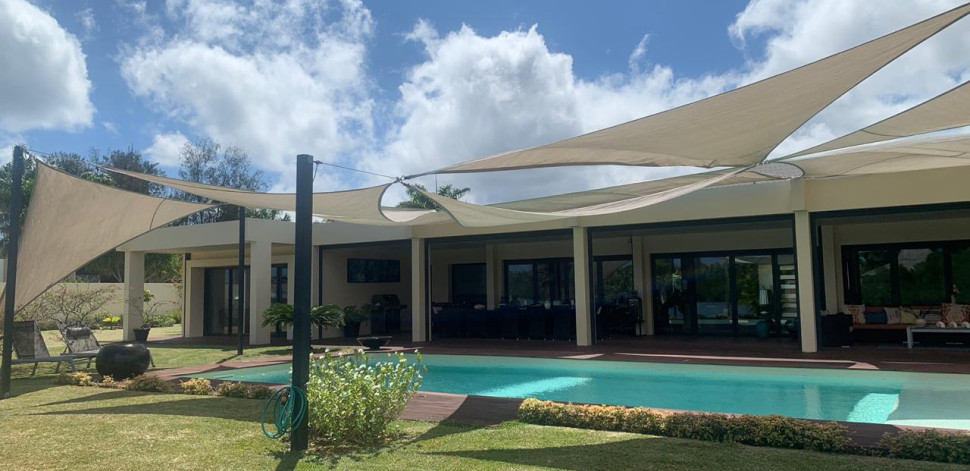
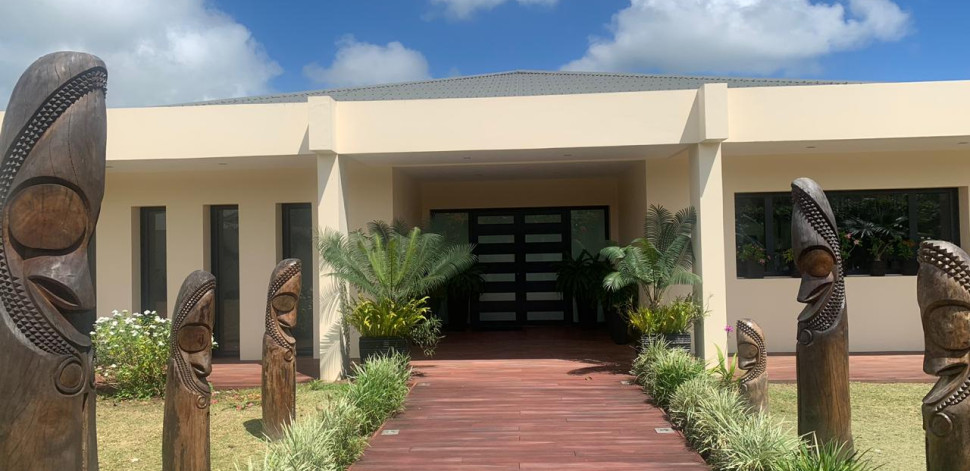
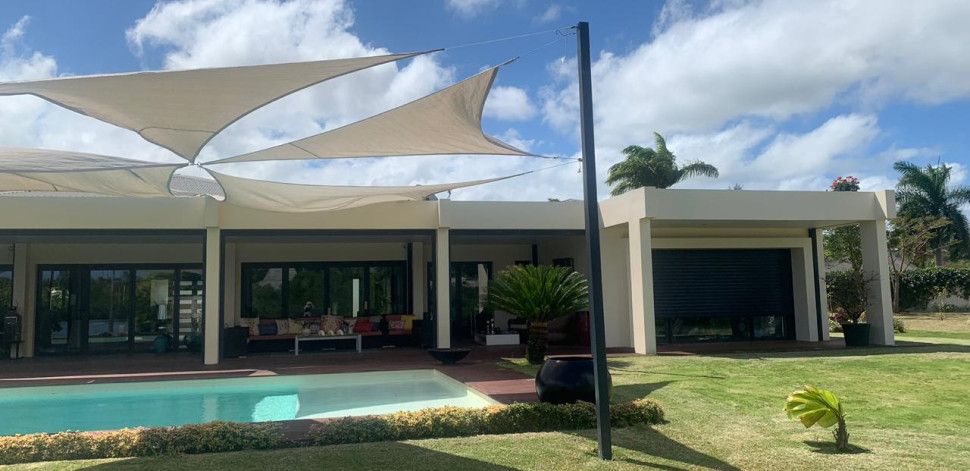
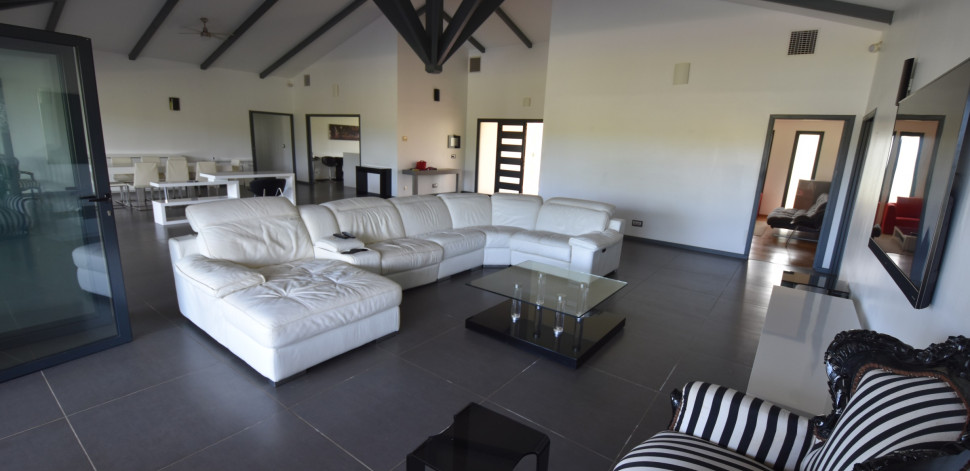
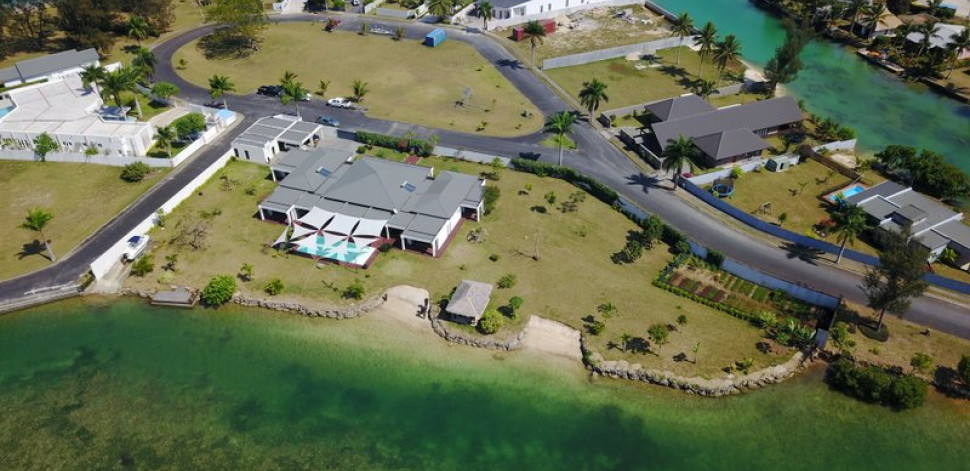
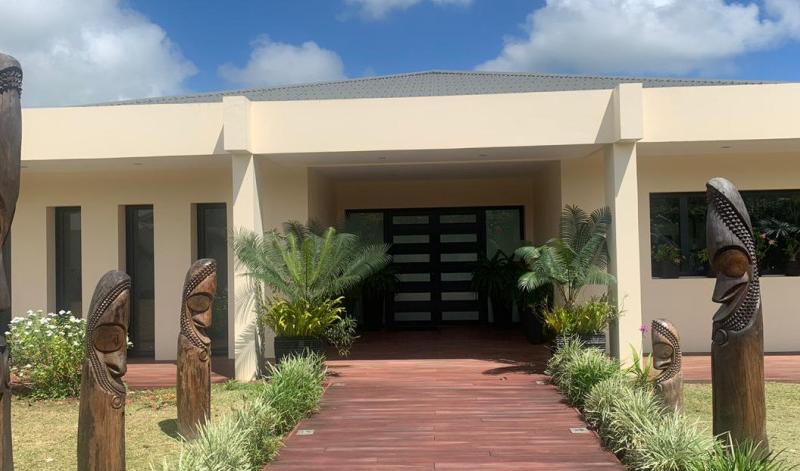
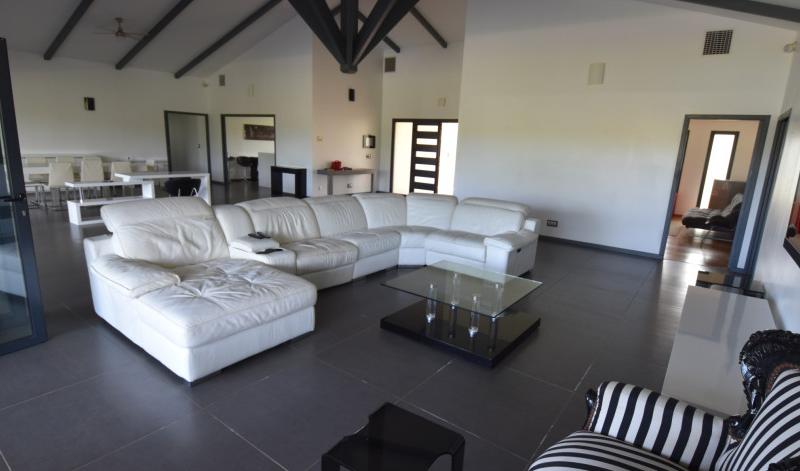
This spectacular home sprawls over three adjacent waterfront titles with a combined land area of 4,551m2. The 4 bedroom, 5 bathroom property, constructed in 2011, boasts numerous modern quality internal features such as high quality Schuco aluminium joinery with double glazed cyclone impact resistant rated windows and external doors, designer interior doors and woodwork in solid oak, 80x80 sandstone style tiles, imported from Italy, a German quality HAGER home automation electrical system allowing computerized management of the house from a computer or smartphone, and high-end design sockets and switches (HAGER imitation stone trim).
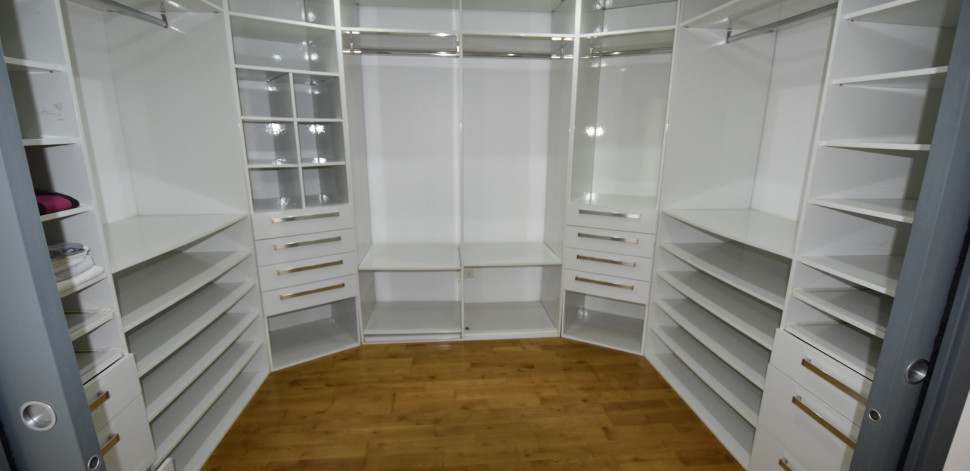
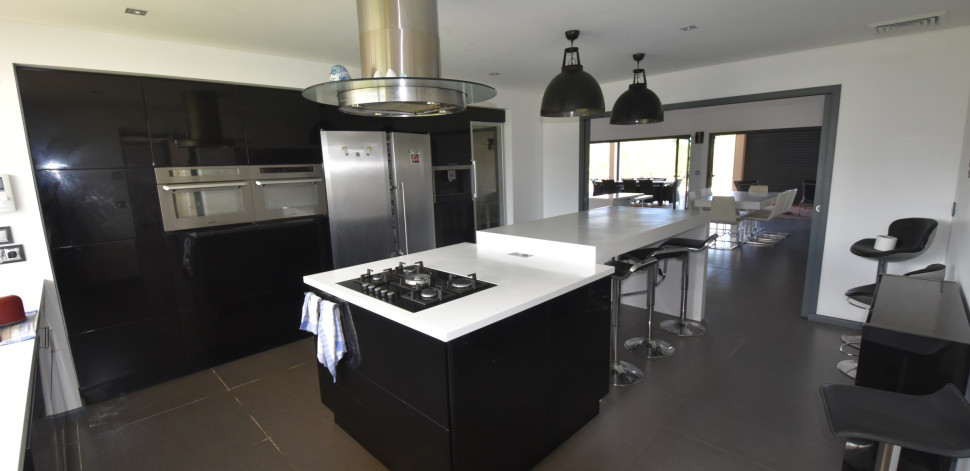
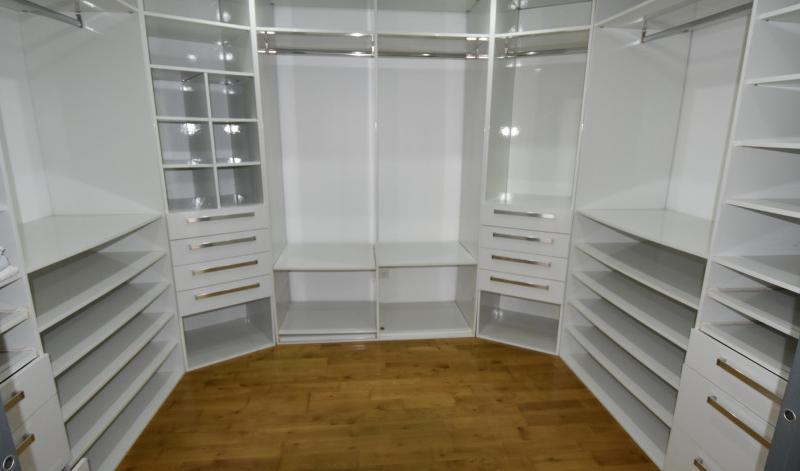
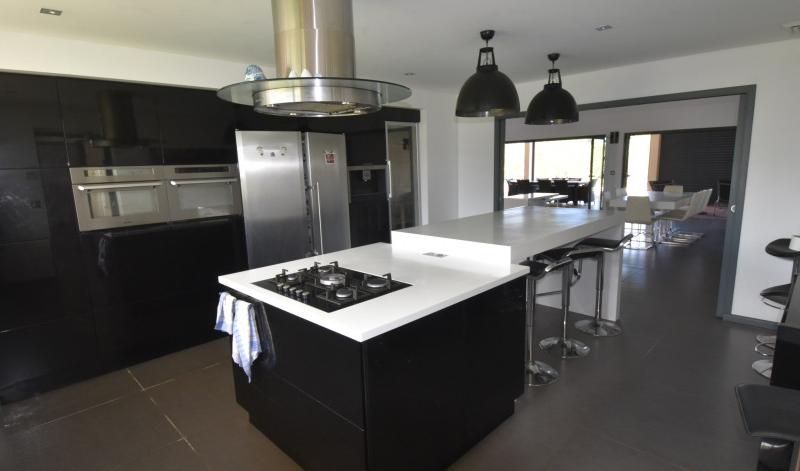
The Ambiance Bain designed kitchen was imported from France, with a quality A++ household appliance set. In each bedroom, all of the cupboards are fitted with sliding lacquered glass panels for a clear and modern look, automated roller security/cyclone shutters, and invisible gutters, fully integrated into the building.
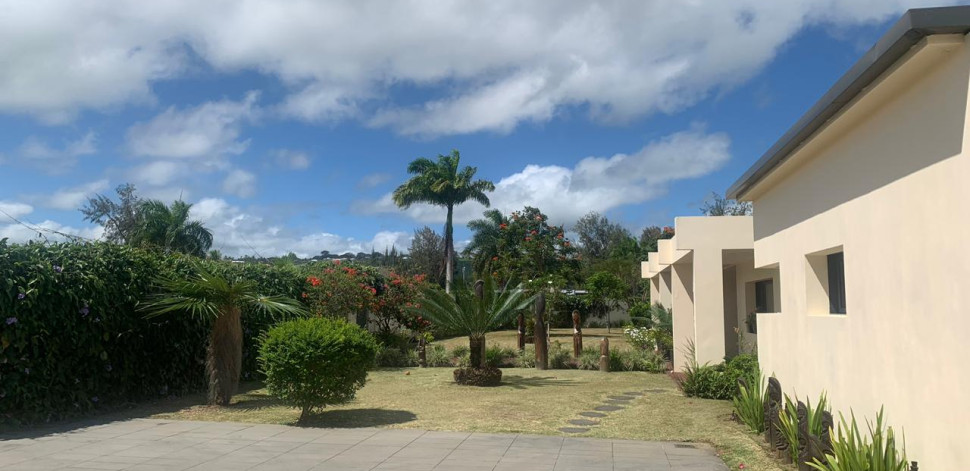
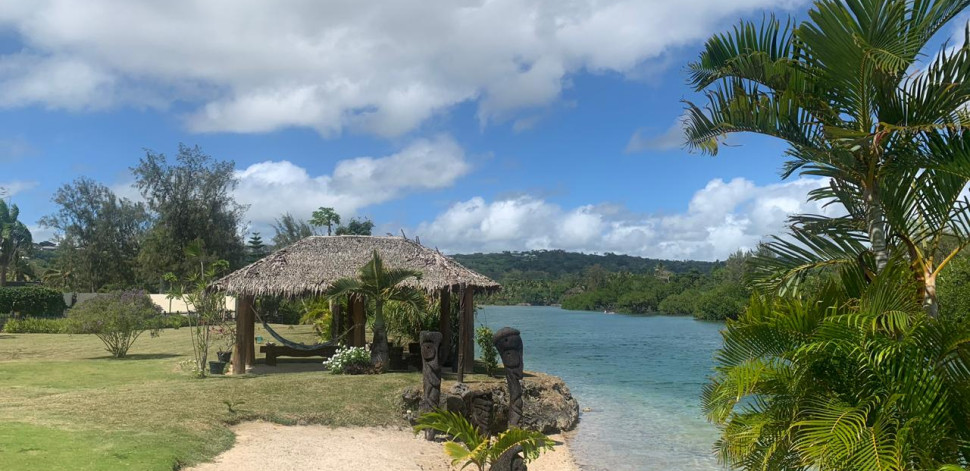
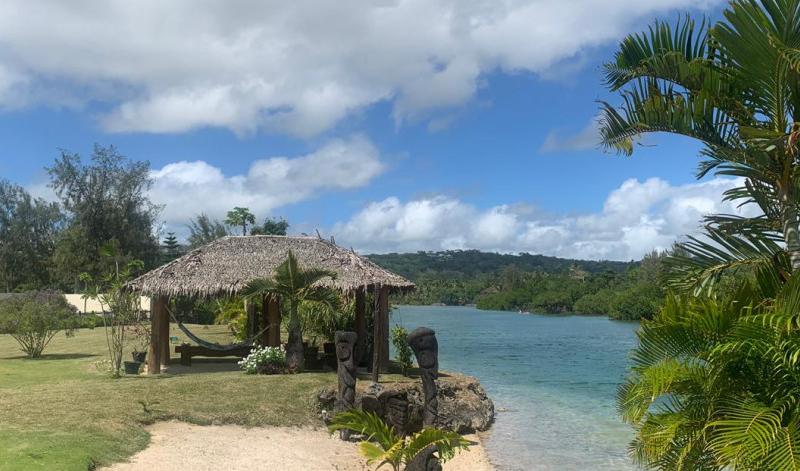
Outside there are two small beaches and a concrete boat slipway and a fully walled roadside boundary and electric entrance gate.
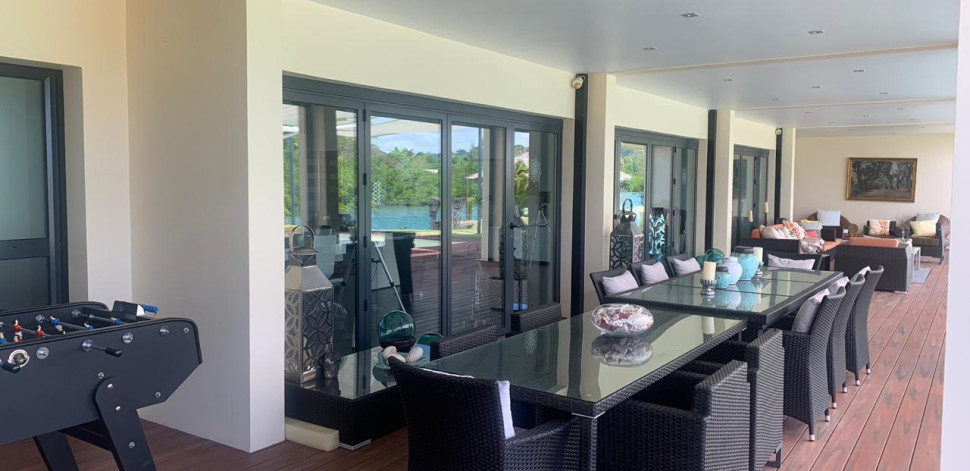
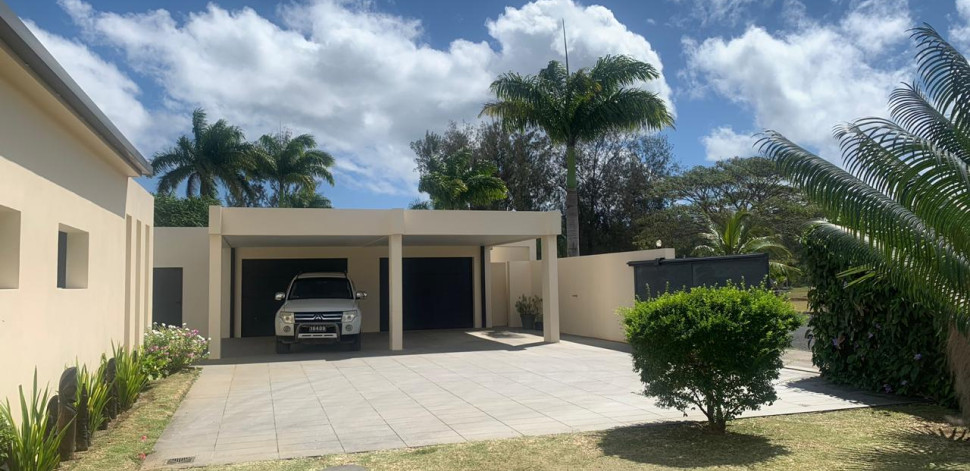
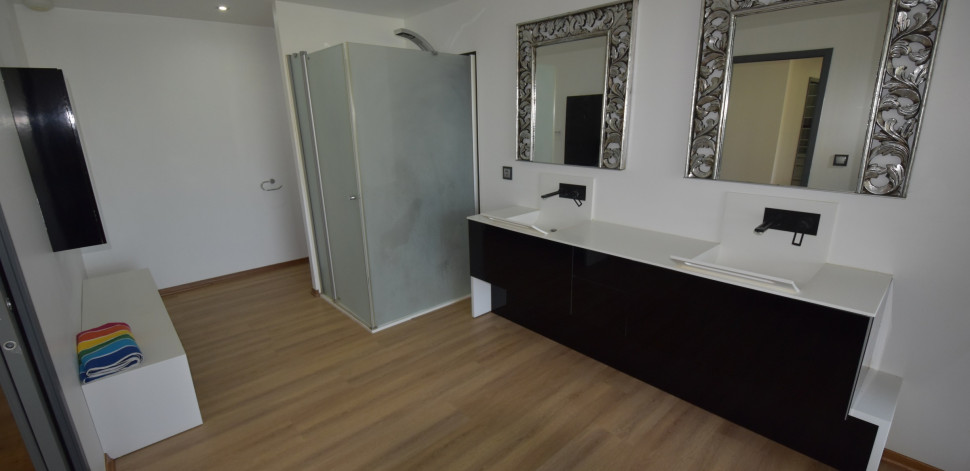
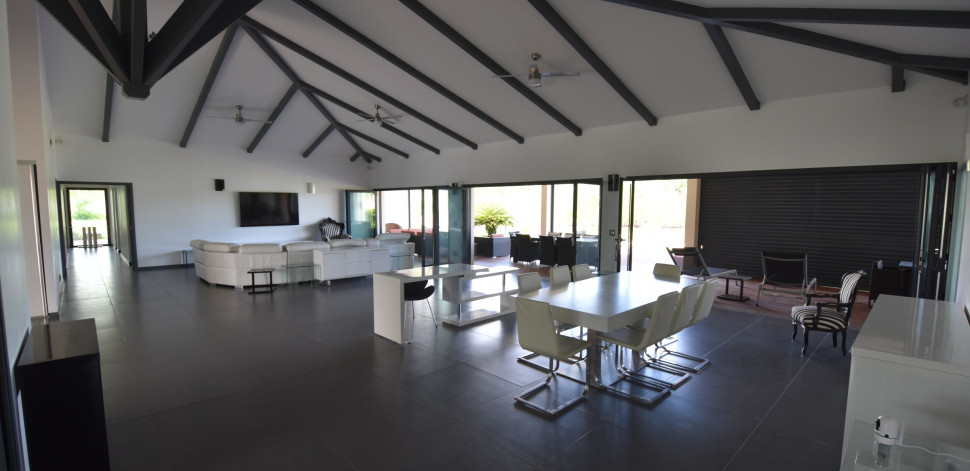
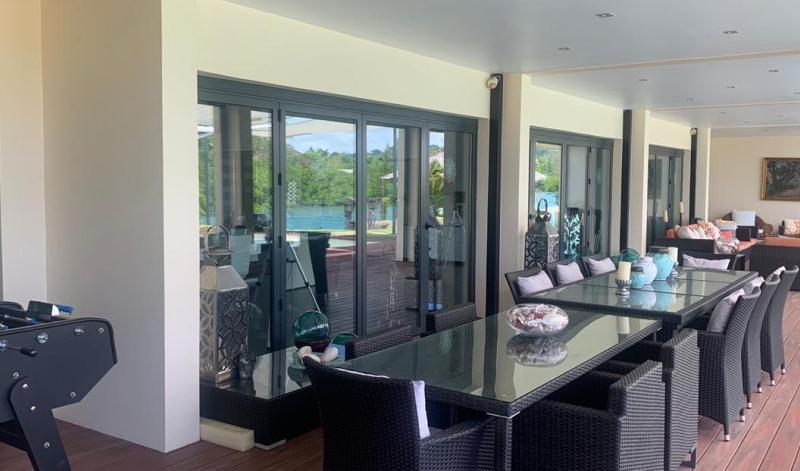
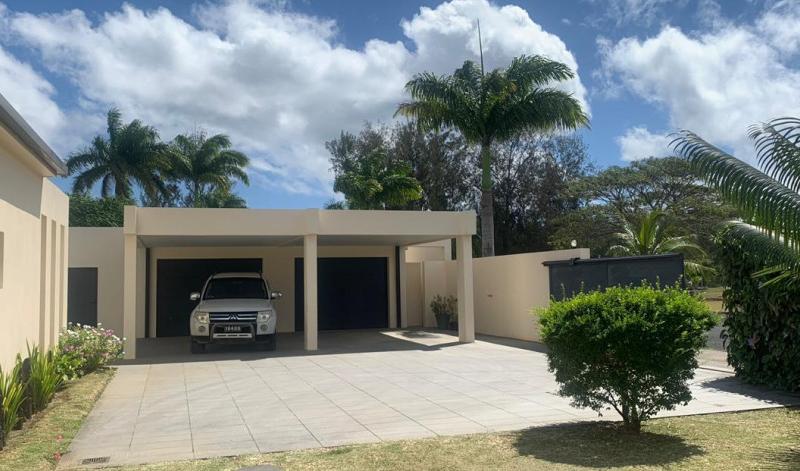
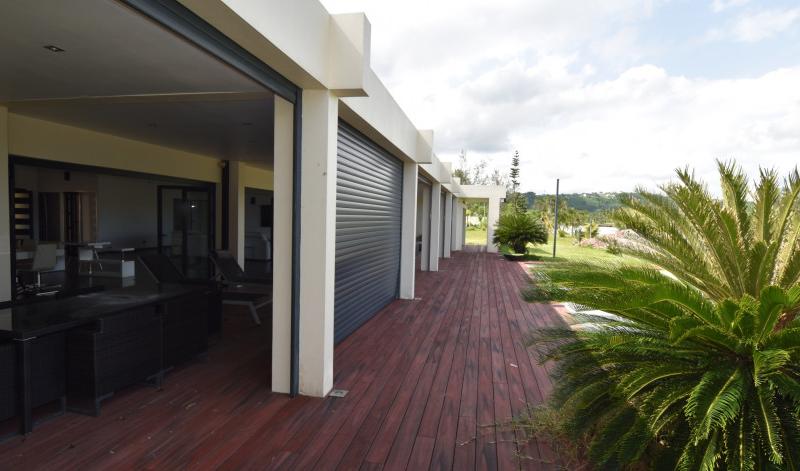
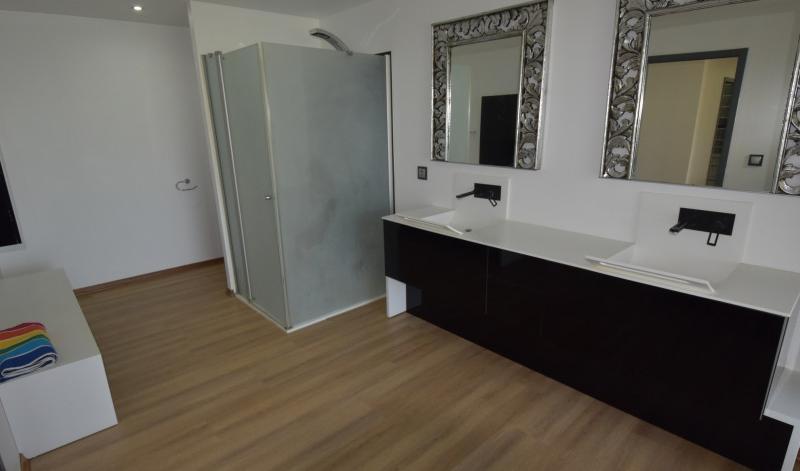
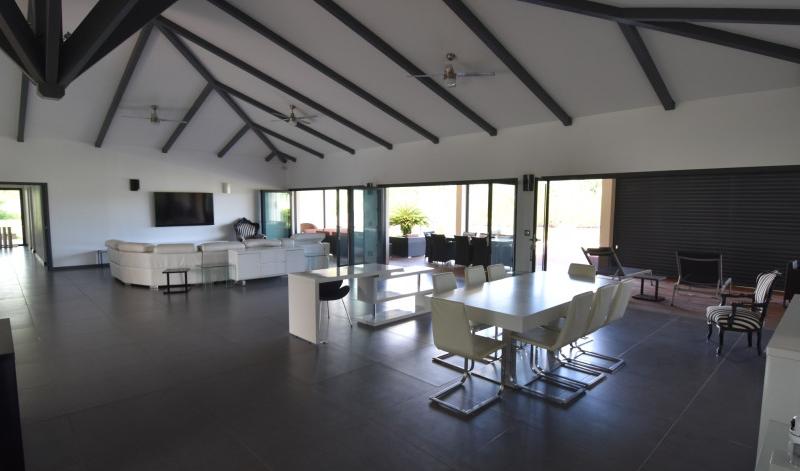
The 674m2 total floor area comprises a main living area of 510 m2, an outdoor covered living area of 89 m2, a covered entrance of 34 m2, and a porch area of 41 m2. The detached 100m2 double garage and storage/workshop room has remote controlled doors, air conditioning plant rooms, storage, garden storage and a staff toilet. The reinforced concrete slab has an insulation cover over the slab, and Corian panelling to the shower wet areas and kitchen splash back.
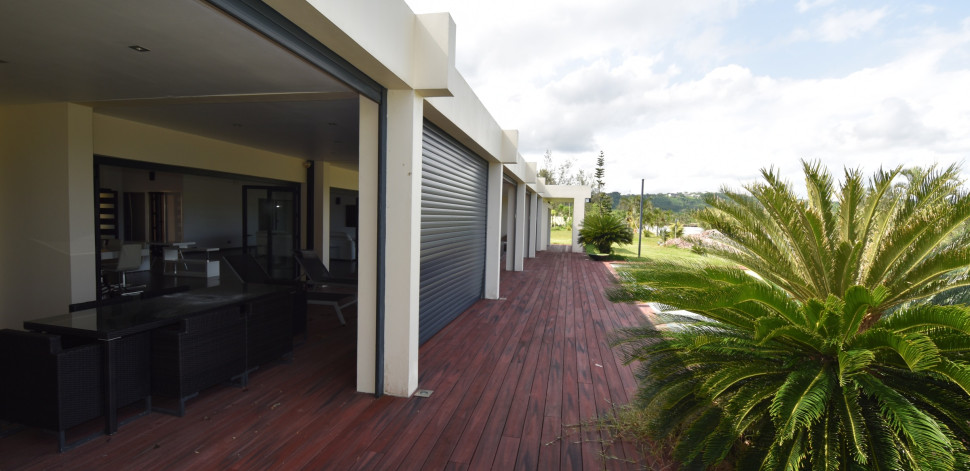
The Centralized air conditioning allows each room to have its own independent temperature regulator, operating silently. Windows and doors are top-of-the-range Schuco aluminum joinery in double glazing, anticyclonic (250Km/H winds) and burglar-proof, imported from Germany. These double-glazed windows and doors provide, in addition to thermal insulation, total sound insulation. Five of the 10 easy closing anticyclonic electric rolling shutters fully protect the 120m² open terrace.
Outside there are two small beaches, a waterfront deck, a concrete boat slipway and a fully walled roadside boundary and electric entrance gate.
Sale price VT 240,000,000
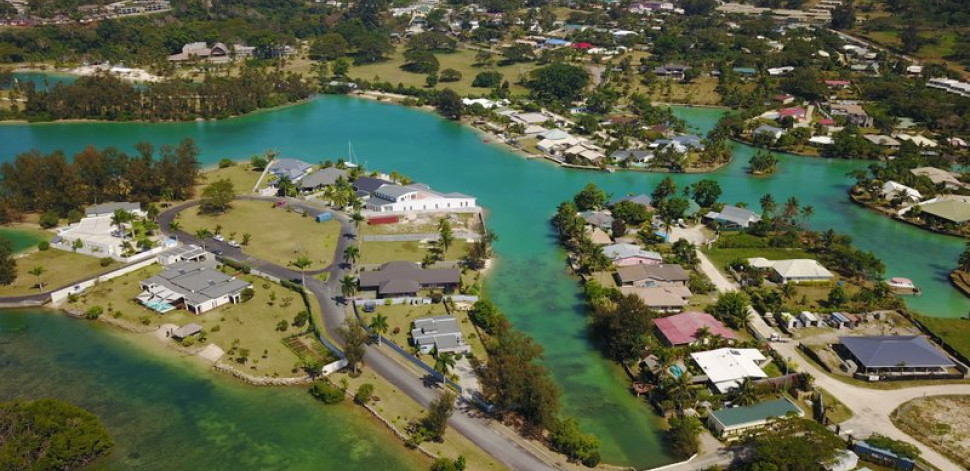
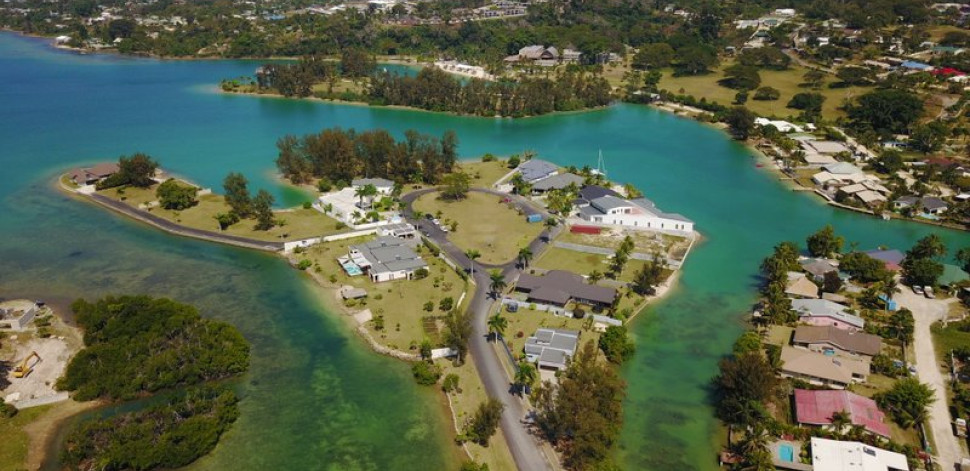
One of Port Vila’s premier residential properties located on a private island within the capital city’s Municipal Zone.
Description
This spectacular home sprawls over three adjacent waterfront titles with a combined land area of 4,551m2. The 4 bedroom, 5 bathroom property, constructed in 2011, boasts numerous modern quality internal features such as high quality Schuco aluminium joinery with double glazed cyclone impact resistant rated windows and external doors, designer interior doors and woodwork in solid oak, 80x80 sandstone style tiles, imported from Italy, a German quality HAGER home automation electrical system allowing computerized management of the house from a computer or smartphone, and high-end design sockets and switches (HAGER imitation stone trim).
The Ambiance Bain designed kitchen was imported from France, with a quality A++ household appliance set. In each bedroom, all of the cupboards are fitted with sliding lacquered glass panels for a clear and modern look, automated roller security/cyclone shutters, and invisible gutters, fully integrated into the building.
Outside there are two small beaches and a concrete boat slipway and a fully walled roadside boundary and electric entrance gate.
The 674m2 total floor area comprises a main living area of 510 m2, an outdoor covered living area of 89 m2, a covered entrance of 34 m2, and a porch area of 41 m2. The detached 100m2 double garage and storage/workshop room has remote controlled doors, air conditioning plant rooms, storage, garden storage and a staff toilet. The reinforced concrete slab has an insulation cover over the slab, and Corian panelling to the shower wet areas and kitchen splash back.
The Centralized air conditioning allows each room to have its own independent temperature regulator, operating silently. Windows and doors are top-of-the-range Schuco aluminum joinery in double glazing, anticyclonic (250Km/H winds) and burglar-proof, imported from Germany. These double-glazed windows and doors provide, in addition to thermal insulation, total sound insulation. Five of the 10 easy closing anticyclonic electric rolling shutters fully protect the 120m² open terrace.
Outside there are two small beaches, a waterfront deck, a concrete boat slipway and a fully walled roadside boundary and electric entrance gate.
Sale price VT 240,000,000
Location
One of Port Vila’s premier residential properties located on a private island within the capital city’s Municipal Zone., Tassiriki, Efate, Vanuatu View on map
Suggested Properties
Port Vila's Prime Landmark Development Land
Coastal Cattle Plantation "Vielou" only 45 mins from Port Vila
Undine Bay Getaway With Sandy Beaches and Beautiful Views
